

 Share
Share  2 Beds
 2 Baths
 1216 sqft
Dubai Production City

Get in touch with broker using email, phone or WhatsApp. It’s free and does not require any commitment from your side
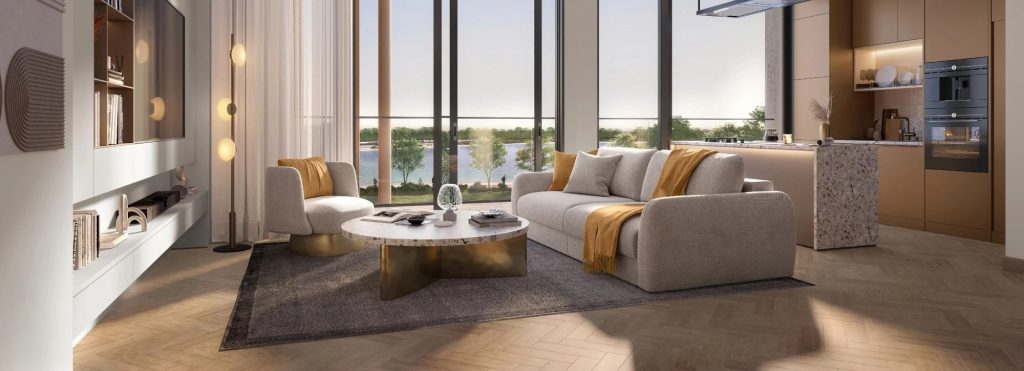
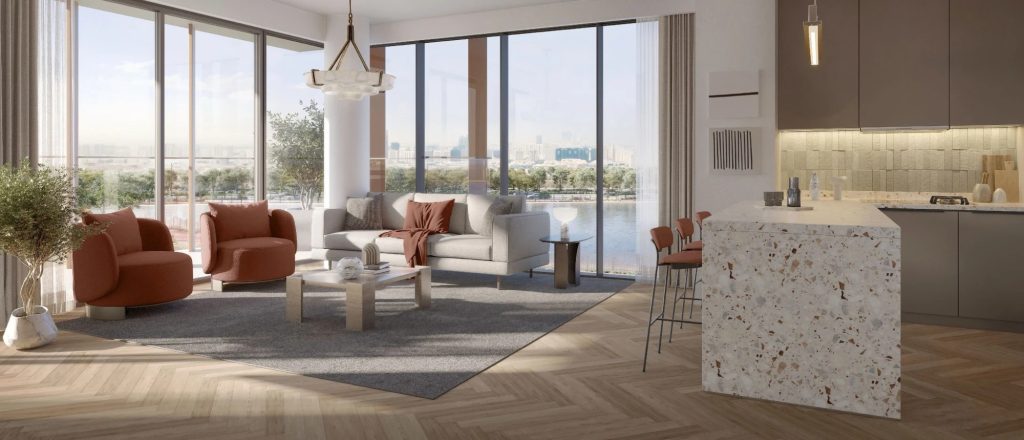
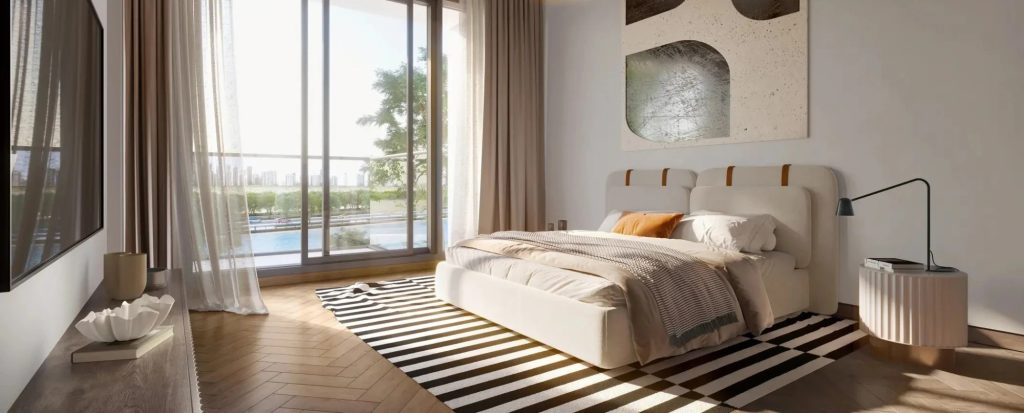
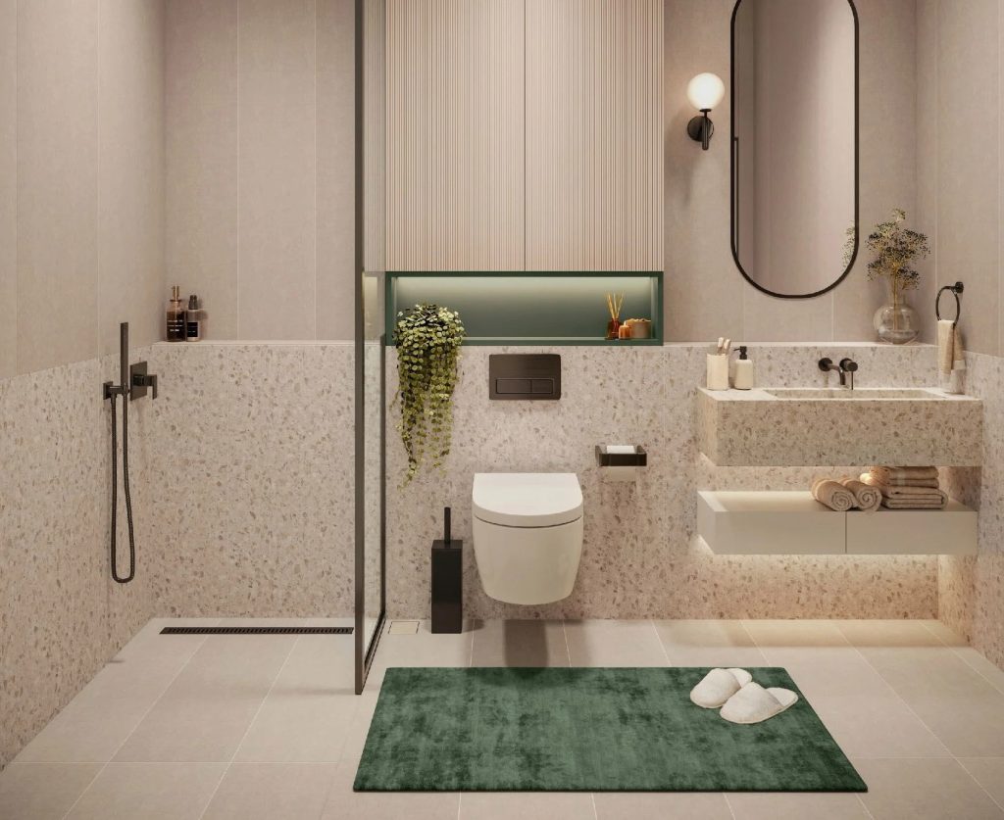


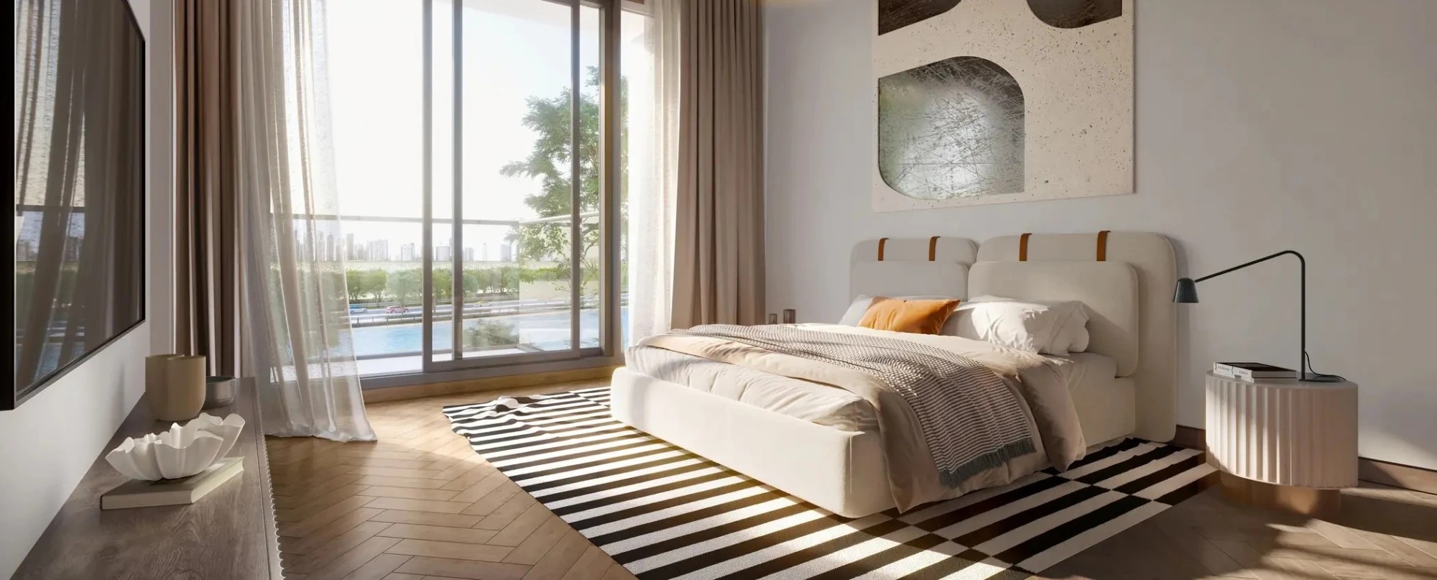
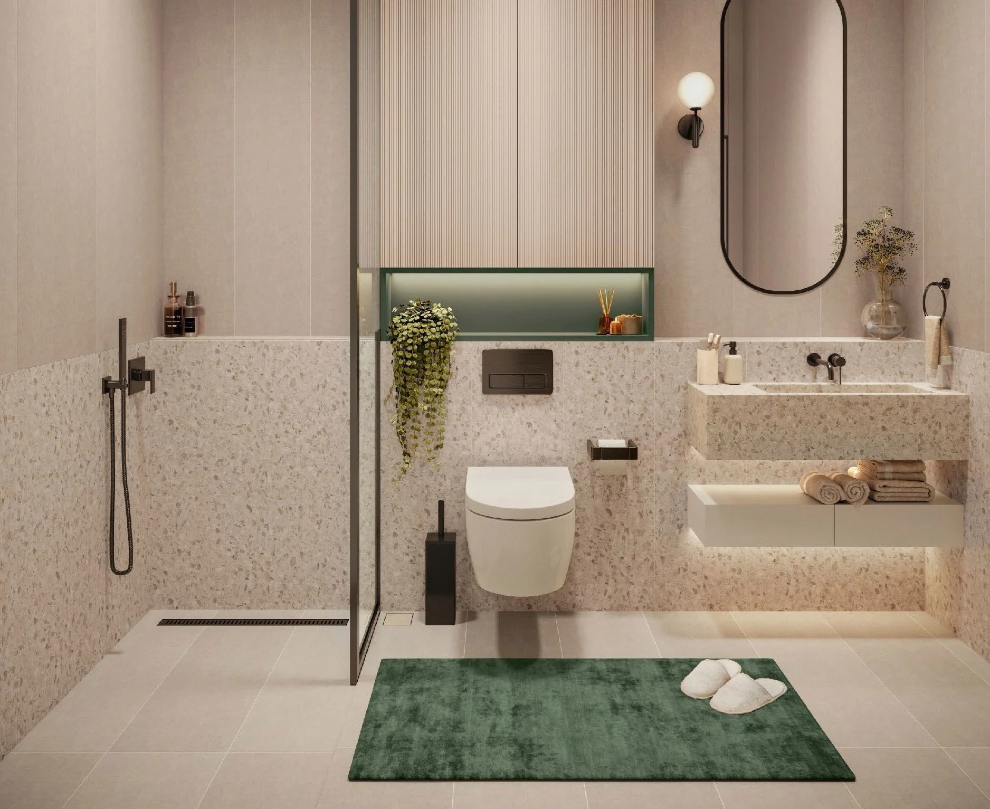
IVY at Parkfive 2BR Apartment in Dubai Production City — Move-In Ready Value
A 2-bedroom apartment spanning 113 sq m (1,216 sq ft) in IVY at Parkfive — a residence where the amenity offering rivals the apartment itself
IVY at Parkfive by Deyaar is one of those projects where the infrastructure does the heavy lifting. The 2-bedroom layout at 113 sq m gives you a genuinely spacious home in Dubai Production City — a district with consistent rental demand driven by its central connectivity and proximity to major business and retail hubs. With a handover scheduled for 2027 and a 45/55 payment plan, this is a practical entry point for investors and end-users alike looking at off-plan property in Dubai without front-loading the full purchase price.
Apartment highlights
— two well-separated bedrooms with dedicated storage;
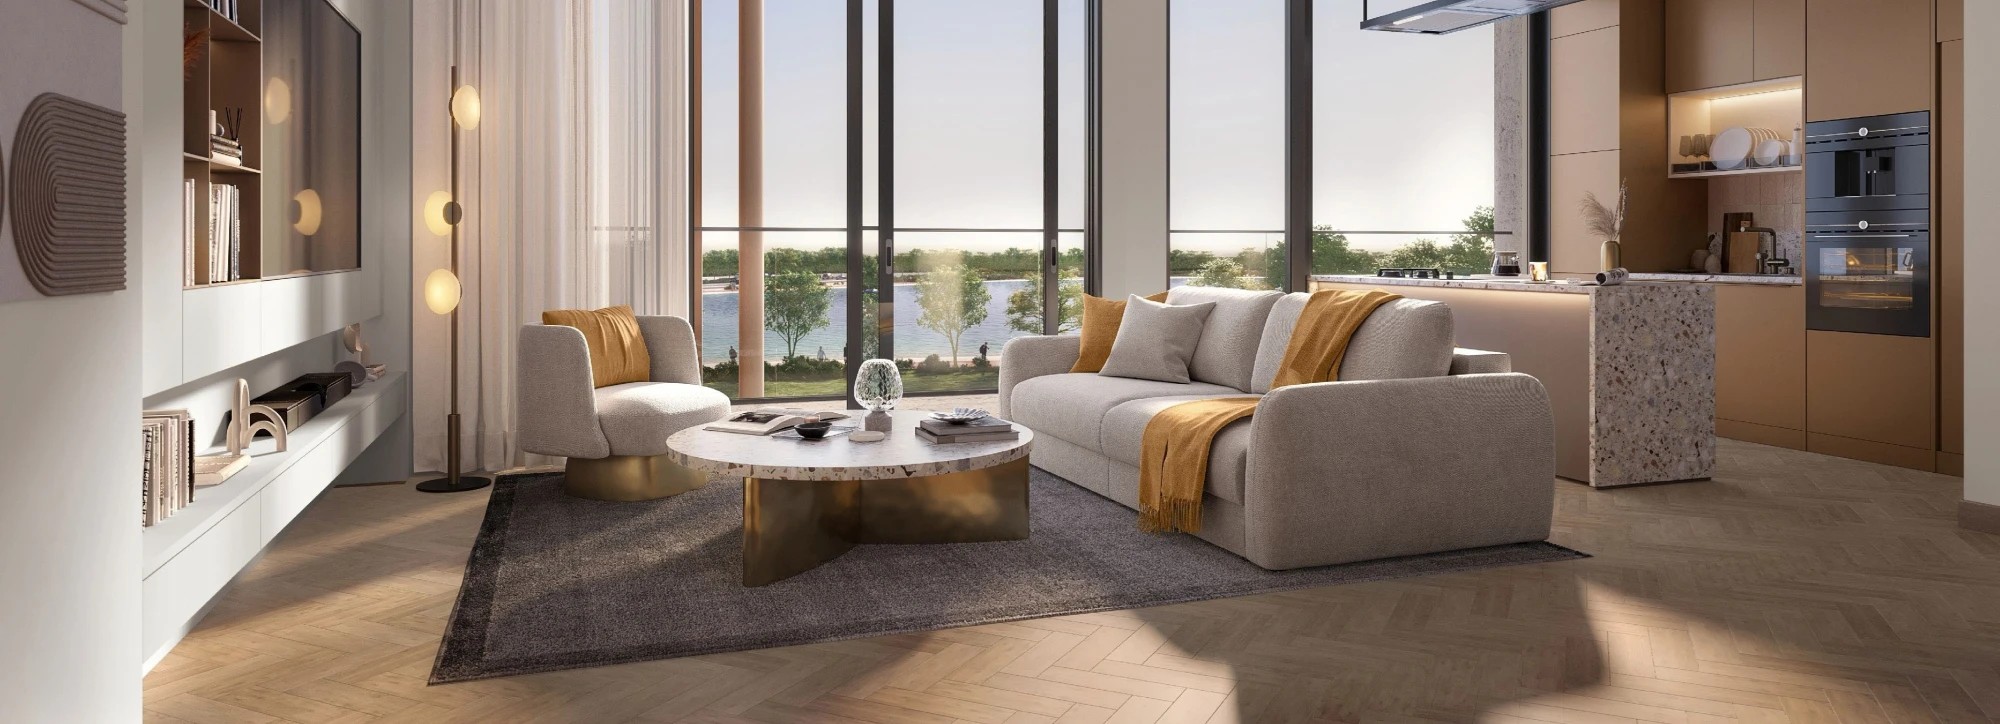
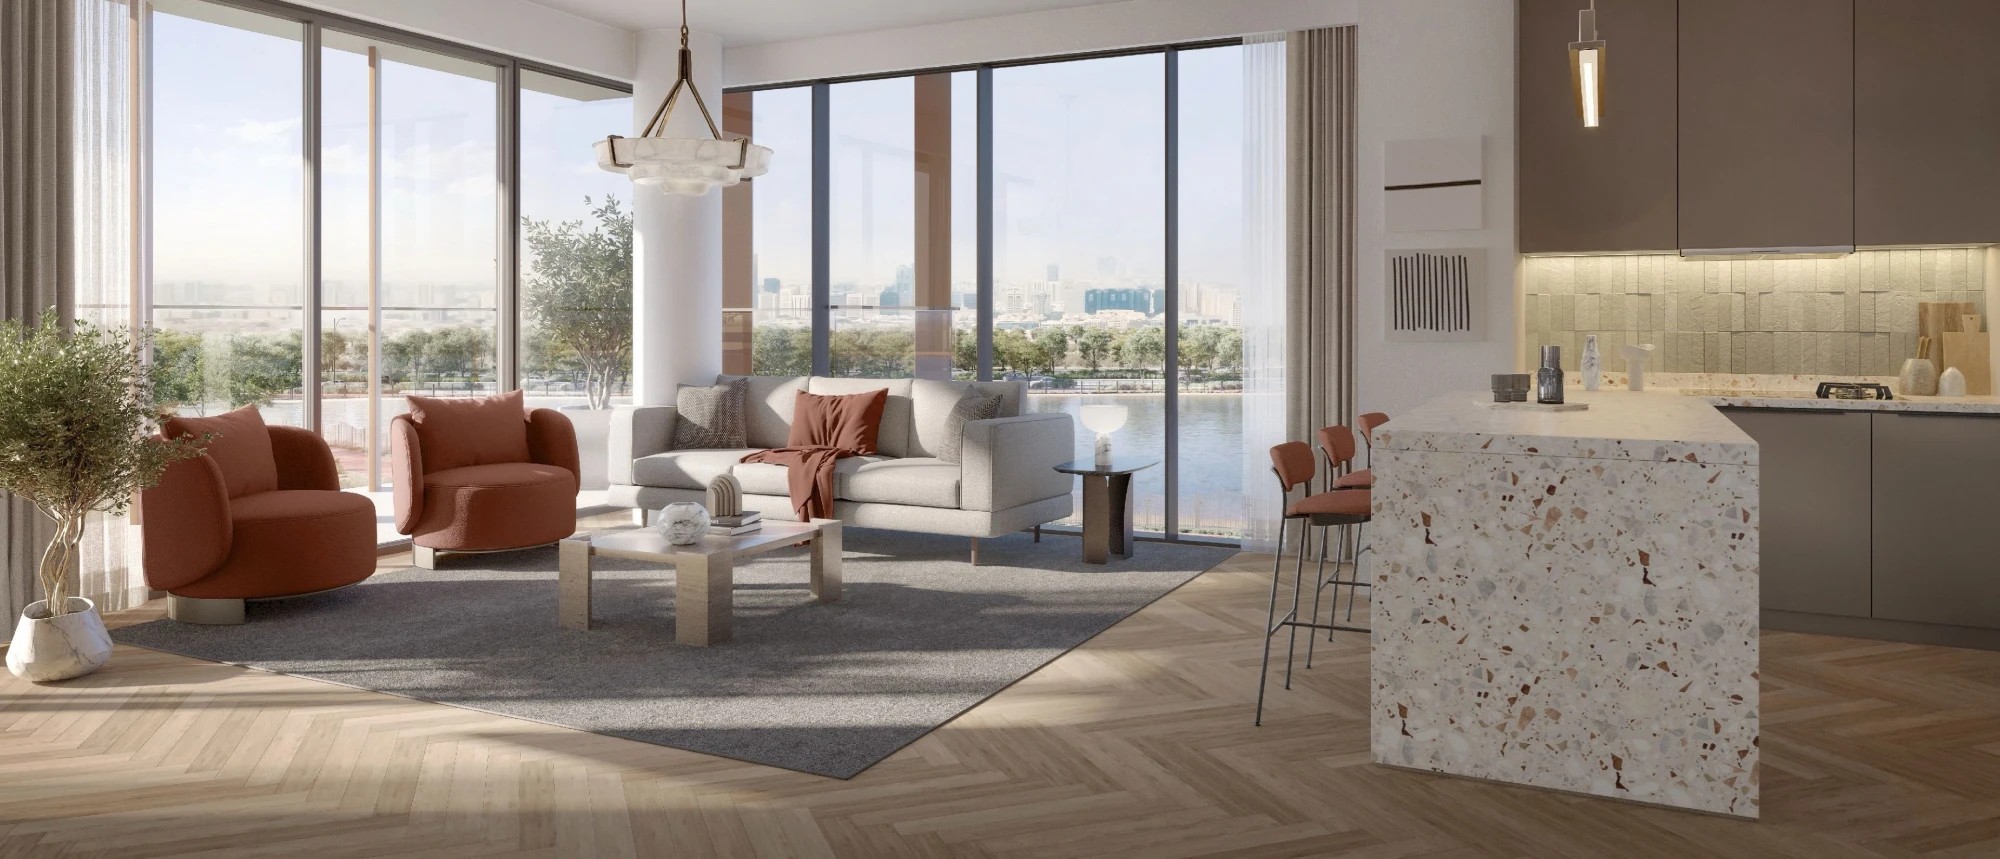
— contemporary kitchen with functional layout;
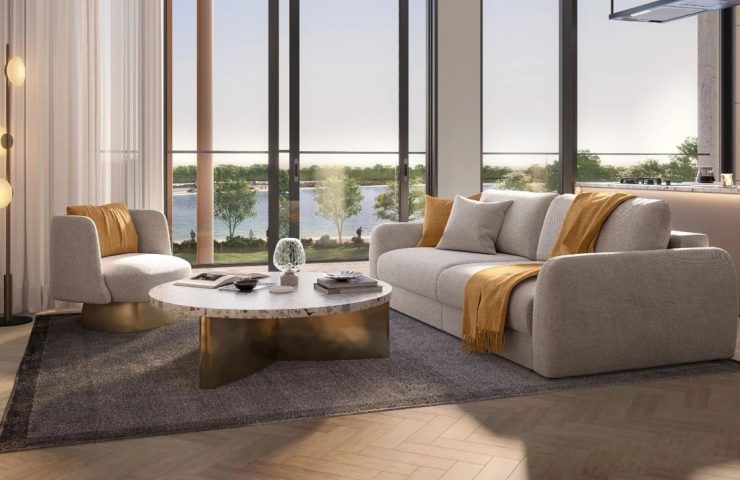
— high-quality finishes throughout, with interiors designed to maximise natural light;
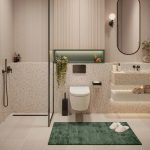
— sleek bathrooms featuring premium sanitaryware;
— floor-to-ceiling glazing that amplifies the sense of space.
IVY at Parkfive — amenities across multiple levels:
— gym on the podium level;
— adult and children’s swimming pools;
— BBQ area;
— co-working space;
— children’s play area;
— rooftop open-air pool with a waterside terrace on the 8th floor;
— rooftop gardens with jogging track and green walkways;
— rooftop relaxation zones;
— traditional Arabic sikkah pathways, fountains and art installations within the gated grounds;
— on-site fresh produce market and Friday market space;
— retail zone within the complex;
— underground parking.
Architecture and concept
IVY at Parkfive is an 8-storey residential building with underground parking, a ground-floor retail and community level, and a fully activated rooftop. The façade draws on geometric forms and subtle references to traditional Arabic design — clean lines, ornamental accents and a refined material palette that gives the building a grounded character without looking dated. The internal layout of amenities follows a vertical logic: everyday conveniences at podium level, leisure at the 8th floor, and green open space above — making the complex largely self-sufficient for daily living.
About the developer
Deyaar is a Dubai-based developer with over two decades of experience delivering residential and commercial projects across the UAE.
Payment plan
The 45/55 plan — interest-free instalments direct from the developer:
— 10% — on booking;
— 35% — during construction;
— 55% — on handover.
Completion expected in 2027.
Location — Dubai Production City
— 2 minutes to City Centre Me’aisem;
— 15 minutes to Expo City Dubai;
— 20 minutes to Dubai Marina;
— 25 minutes to Dubai International Airport;
— 25 minutes to Al Maktoum International Airport;
— direct access to Sheikh Mohammed bin Zayed Road.
Frequently asked questions
What makes the amenity package here stand out?
— Three distinct levels of facilities — podium, 8th floor and rooftop — include multiple pools, jogging infrastructure, co-working and community spaces inspired by traditional Arabic courtyard culture. It’s a rare depth of offering for a building of this scale.
Is this layout suitable for families?
— Very much so. The children’s pool, multi-level play areas, gated grounds and landscaped common spaces make the 2-bedroom format here well suited for families with young children.
How does the payment plan work?
— It’s an interest-free 45/55 structure: 10% on booking, 35% across the construction period, and 55% due on handover in 2027.
What’s the investment case for Dubai Production City?
— The district benefits from a captive tenant base connected to nearby business and media clusters, with good road access and proximity to major retail. Rental demand here has been stable, with room for capital appreciation as the area matures.
Can I get floor plans and a projected return on investment?
— Yes — detailed floor plans and a financial projection for this specific unit are available on request.
Enquire via the form on this page to receive current pricing, floor plans and a return projection for this 2-bedroom apartment in IVY at Parkfive.
Payment plan
Property information
Q4 2027
Apartment
Freehold

Building Information
DEYAAR DEVELOPMENT “IVY at Parkfive”
More properties like this
AED 721,000
IVY at Parkfive Studio Apartment in Dubai Production City — Move-In Ready Value
DEYAAR DEVELOPMENT "IVY at Parkfive"
Studio
1 Bath
431 sqft
AED 3,237,000
IVY at Parkfive 3BR Apartment in Dubai Production City — High-Demand Rental Location
DEYAAR DEVELOPMENT "IVY at Parkfive"
3 Beds
3 Baths
2723 sqft
AED 1,003,000
IVY at Parkfive 1BR Apartment in Dubai Production City — High-Demand Rental Location
DEYAAR DEVELOPMENT "IVY at Parkfive"
1 Beds
1 Bath
700 sqft

Location
Contact broker to learn more and get special offers.

 We work directly with brokers
  We facilitate the entire process for you
  We don’t add anything on top of the price
  Phone
Phone  WhatsApp
  Bookmark your favorites
  Get updates about new listings