

 Share
Share  3 Beds
  3 Baths
  4887 sqft
Get in touch with broker using email, phone or WhatsApp. It’s free and does not require any commitment from your side
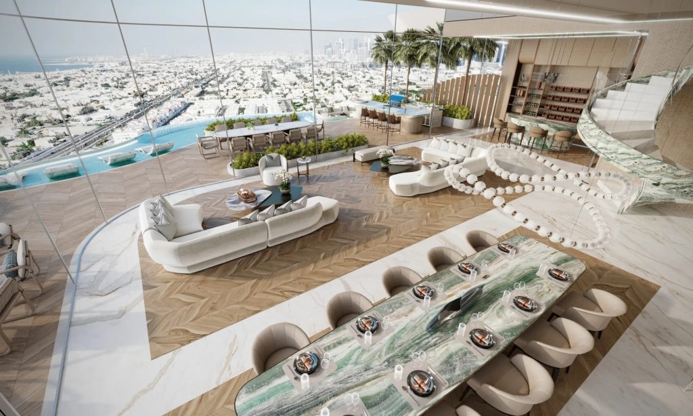

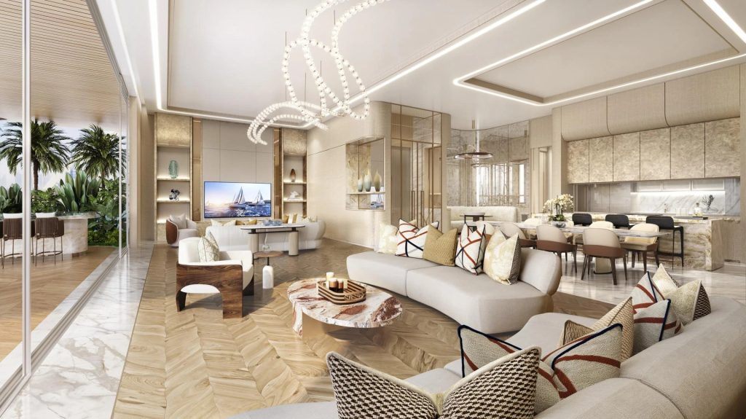
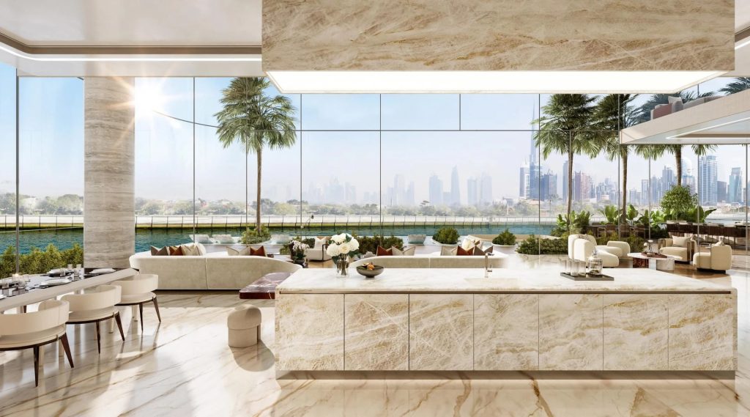
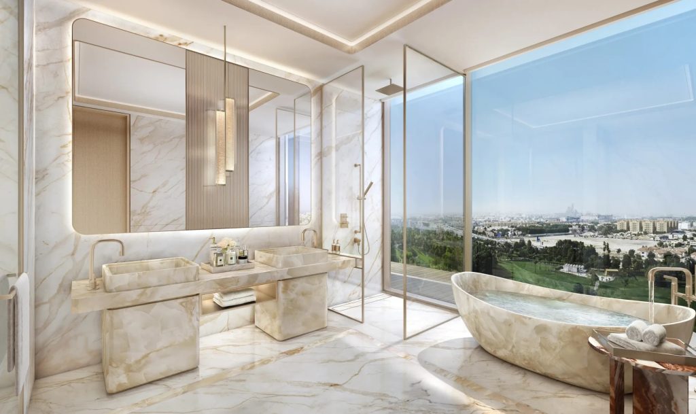
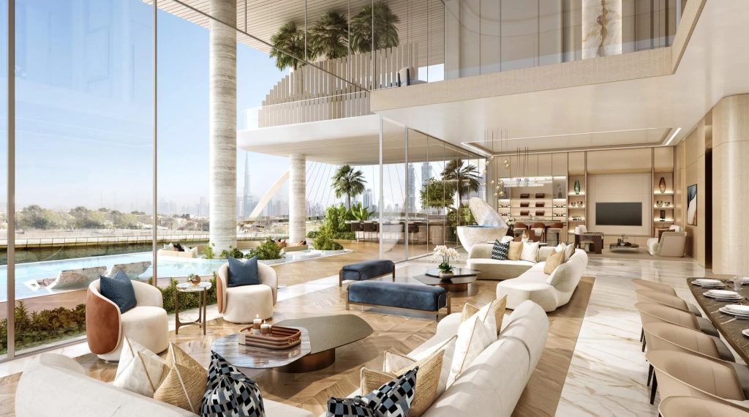
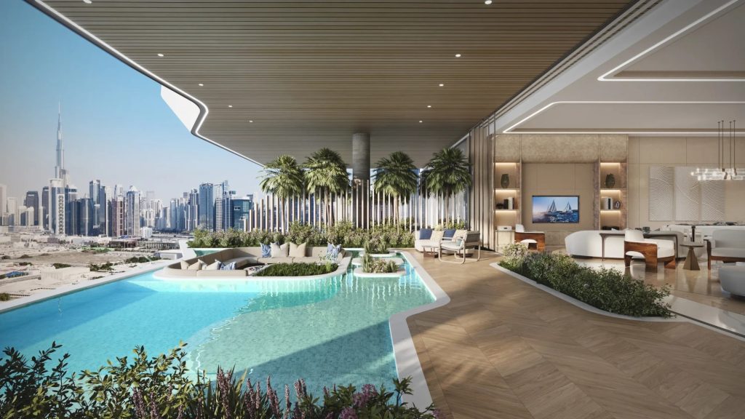
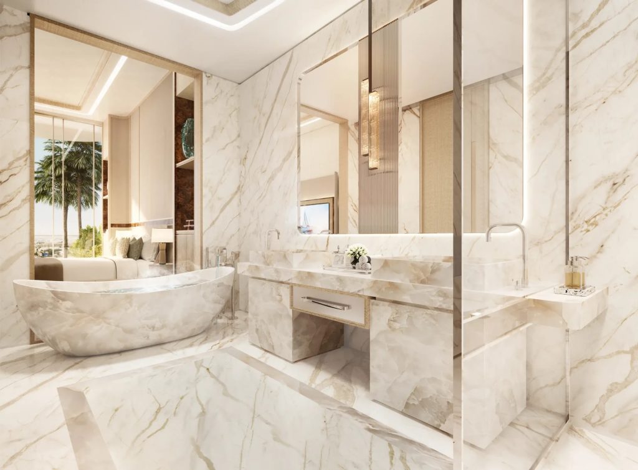








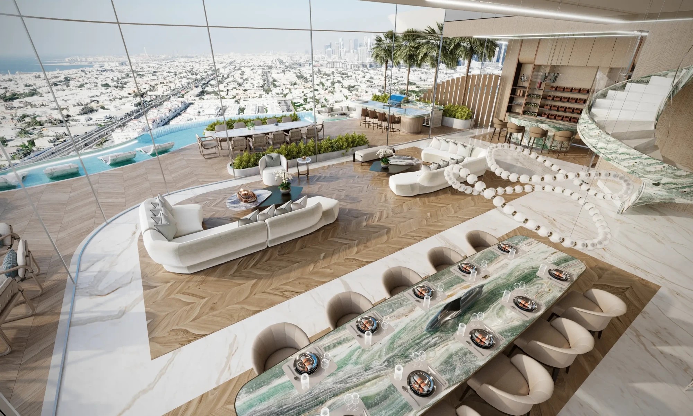
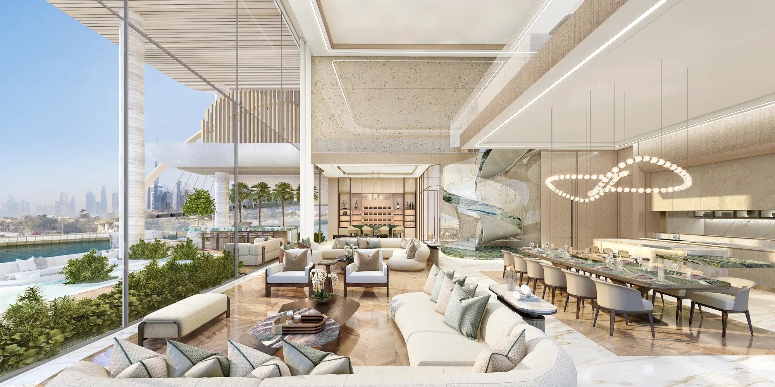
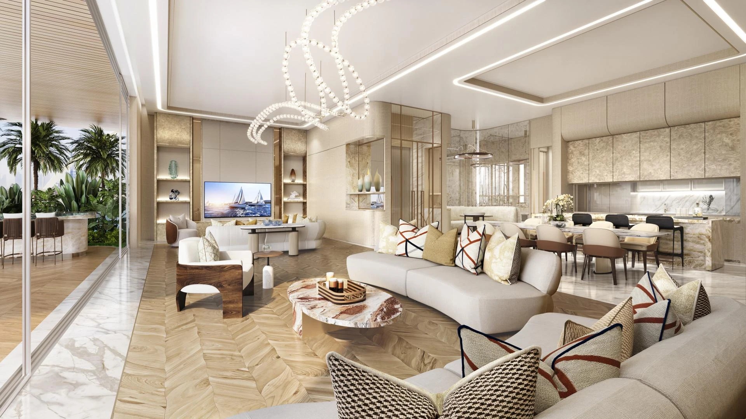
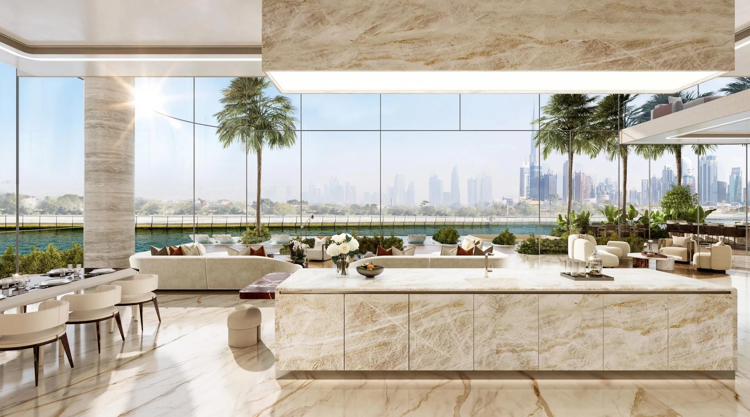
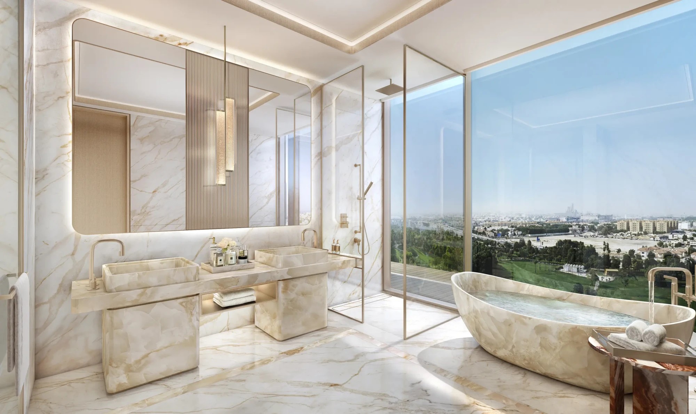
Casa Canal 3BR Penthouse in Al Safa — Move-In Ready Value
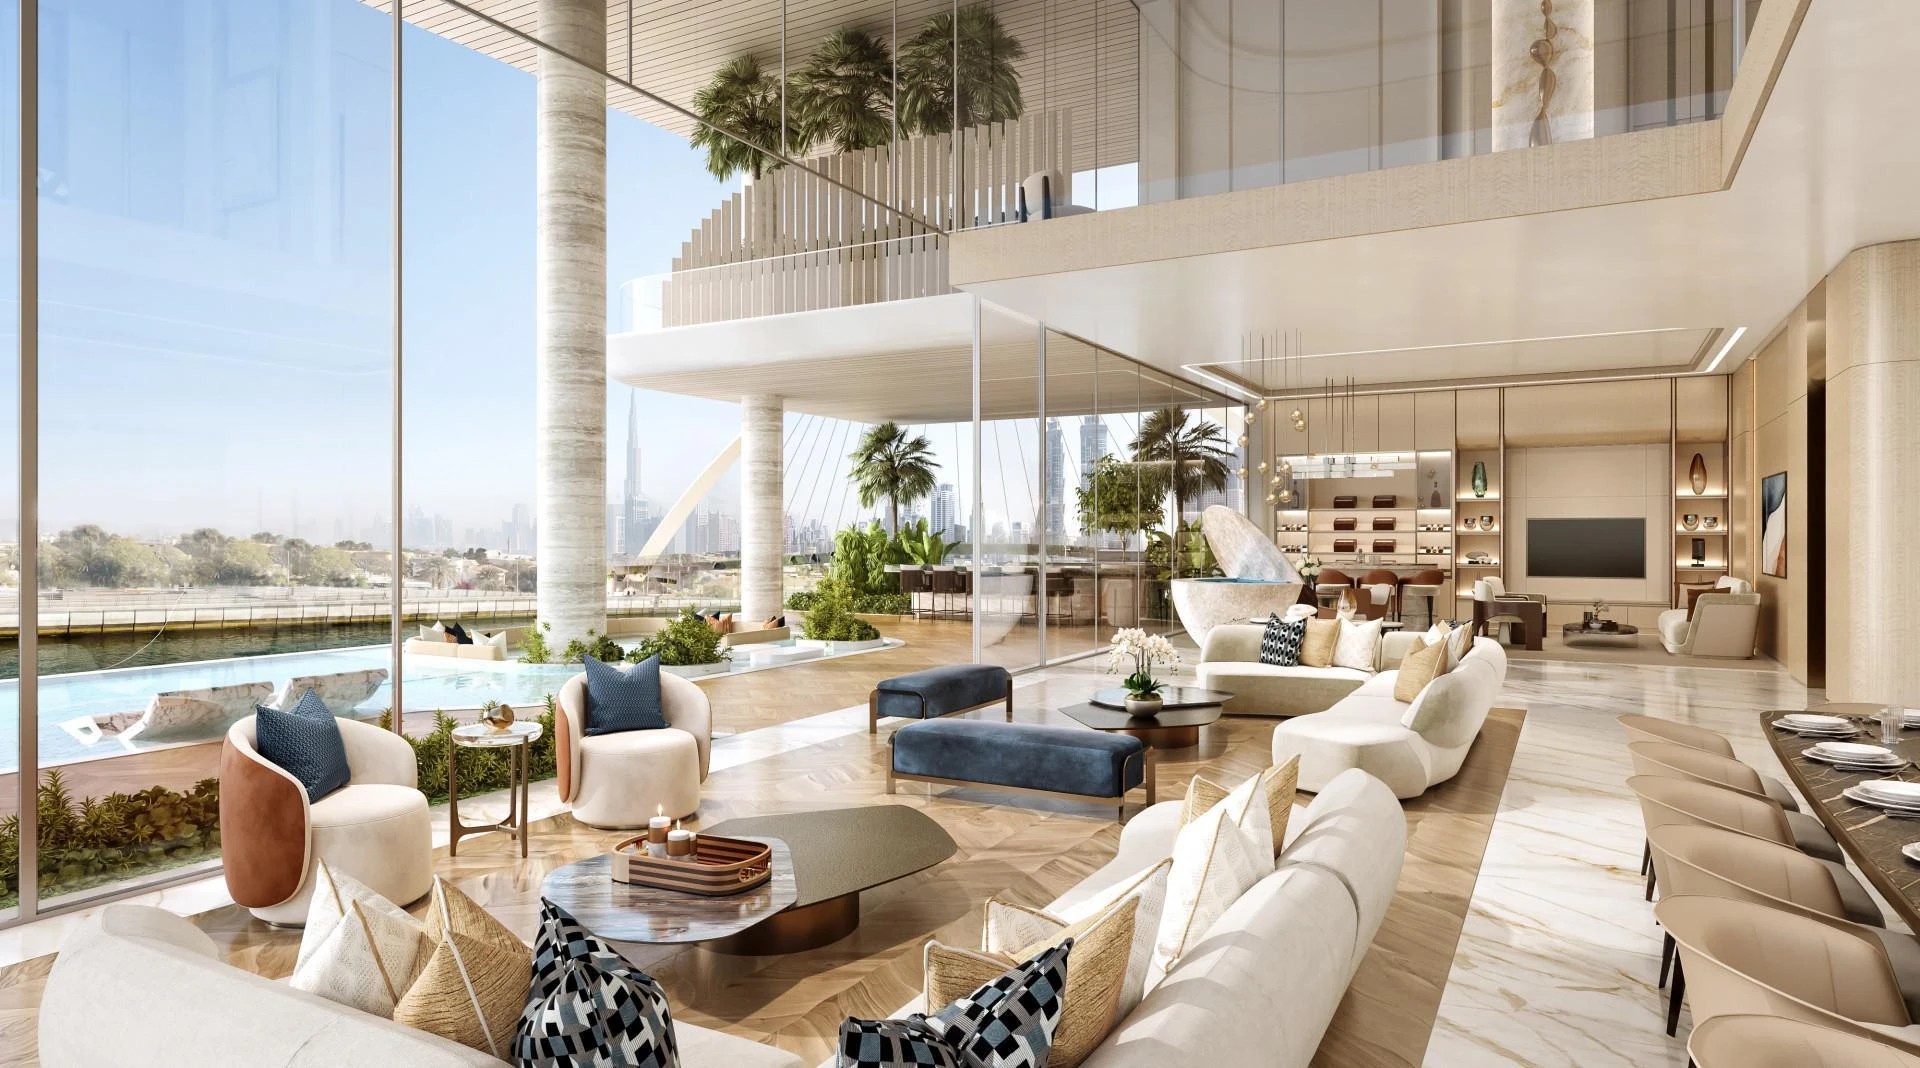
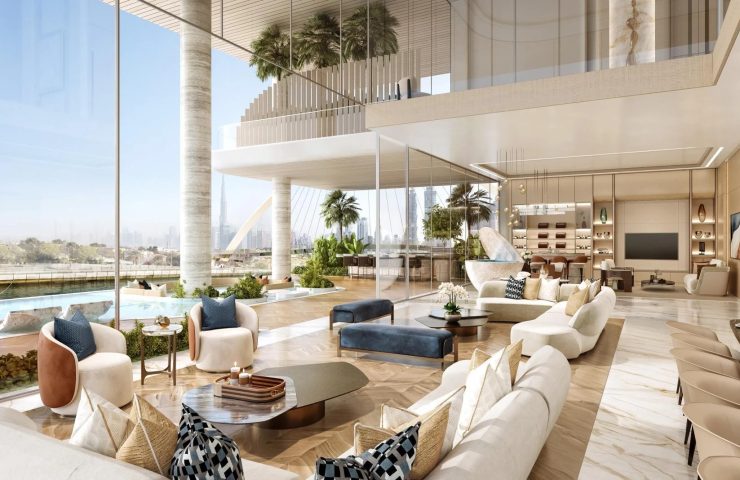
A three-bedroom penthouse spanning 454 sqm (4,887 sqft) in Casa Canal — a residence where scale and layout are as deliberate as the views across Dubai Water Canal, Safa Park and the city skyline
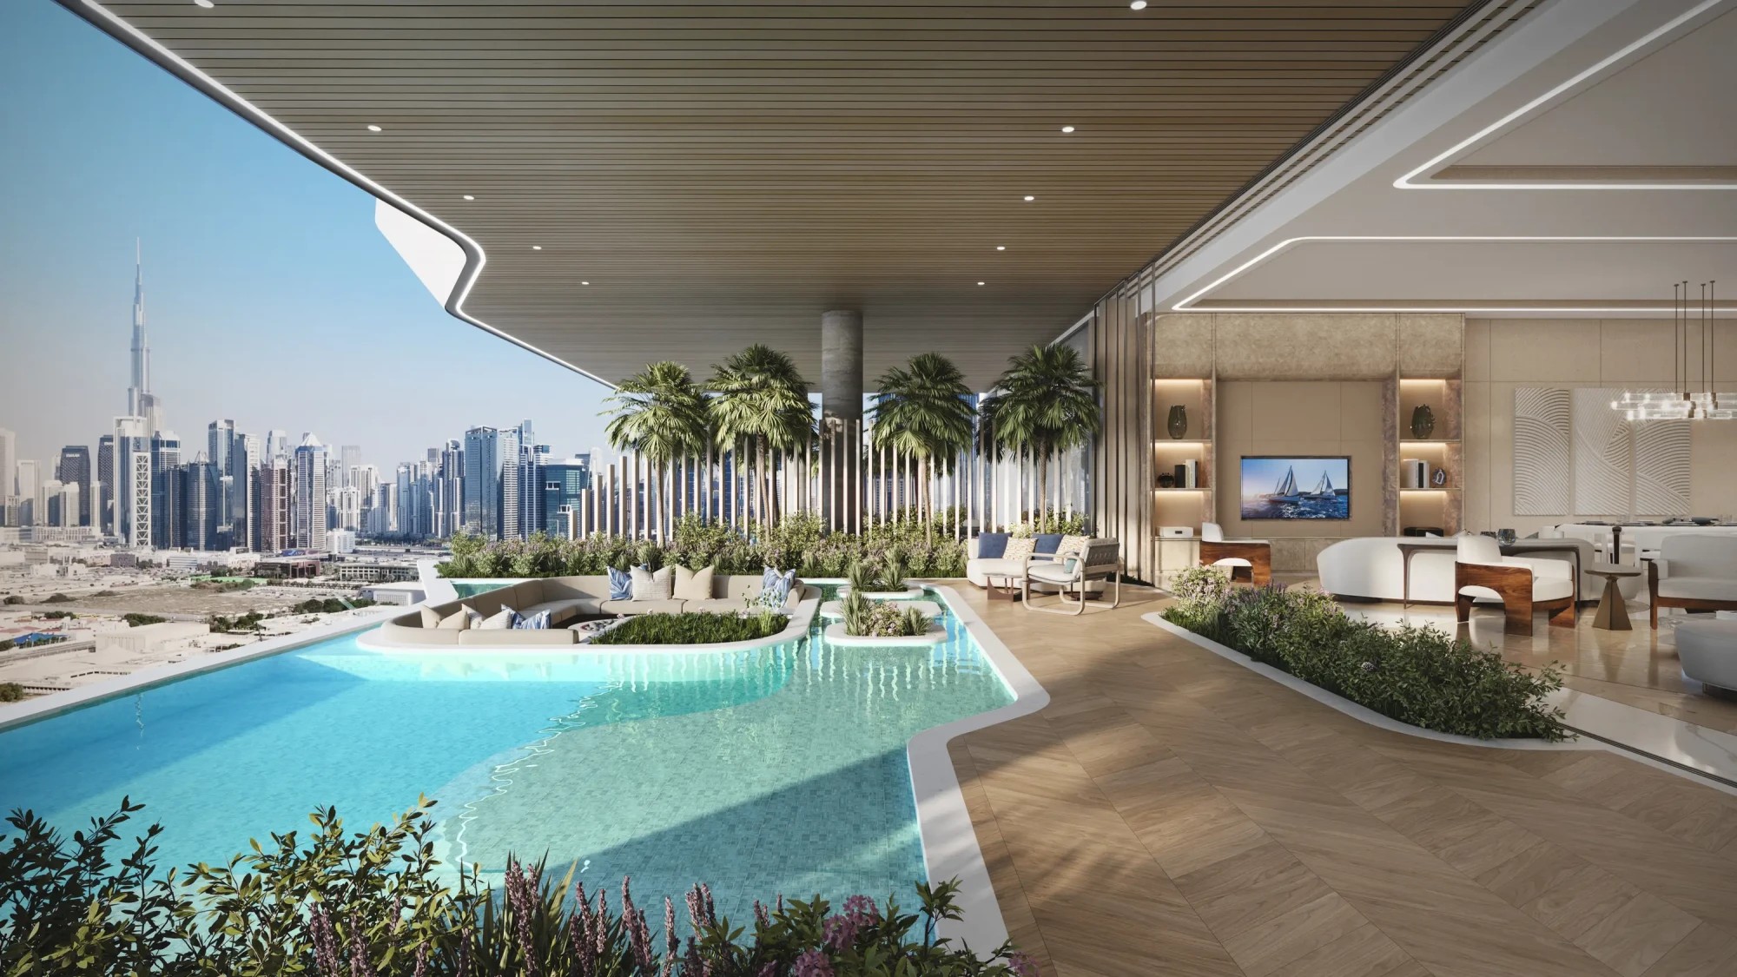
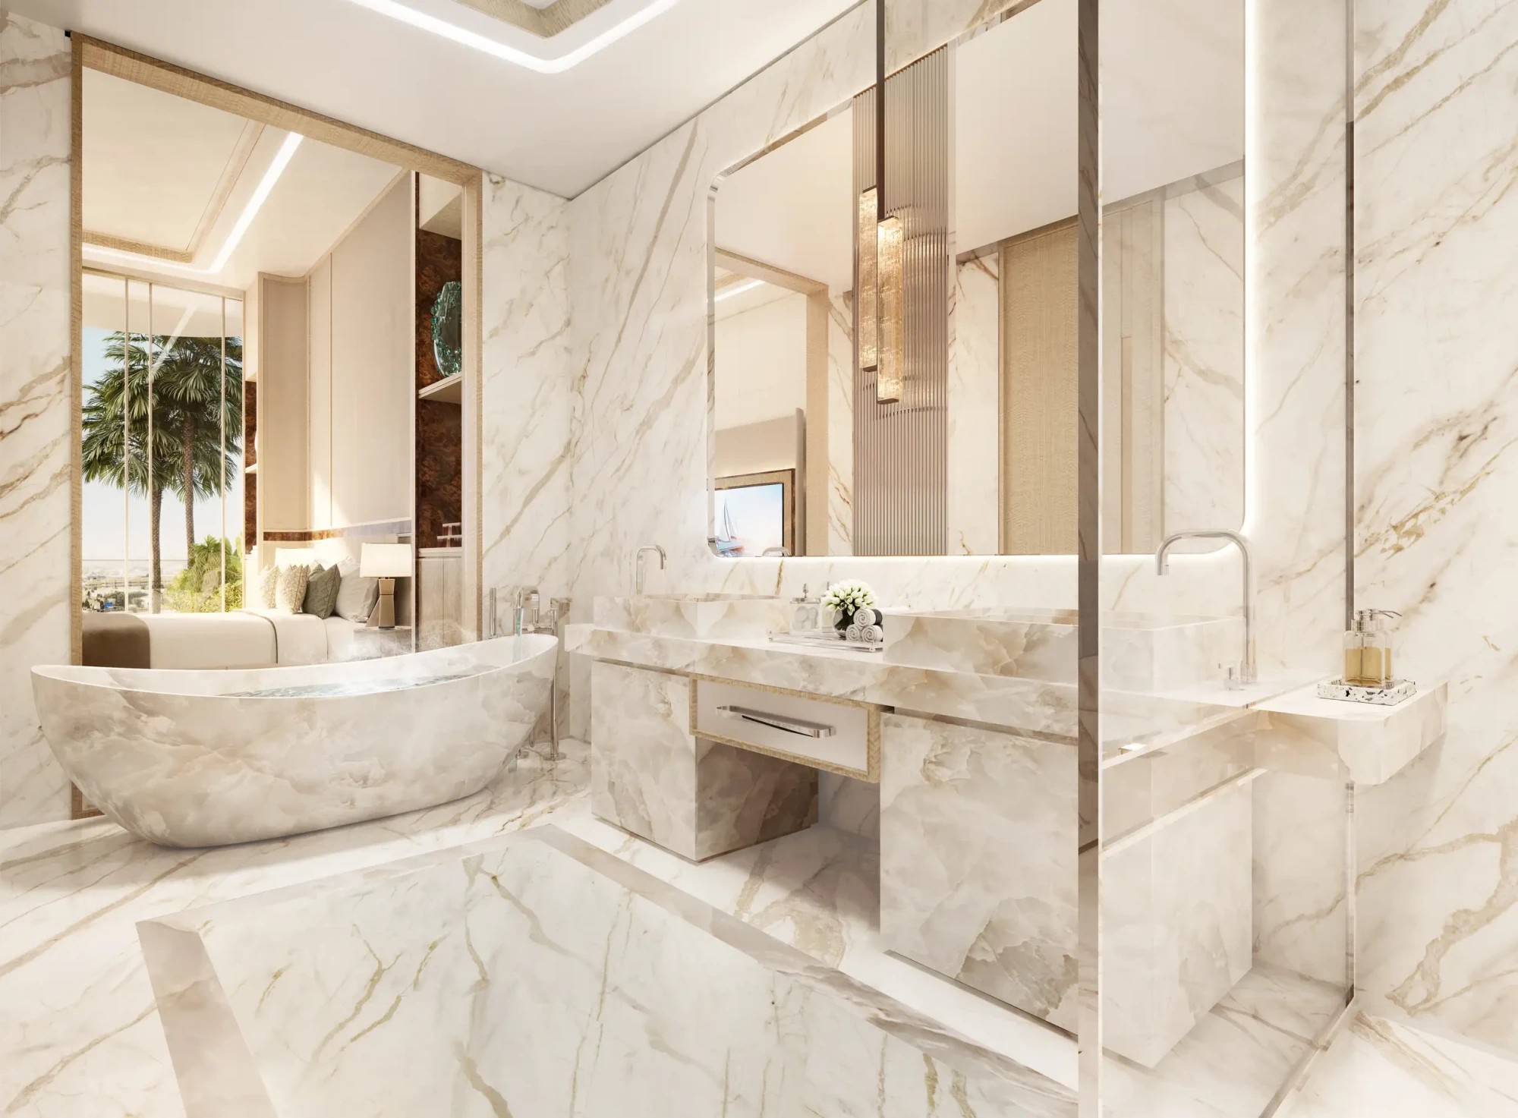
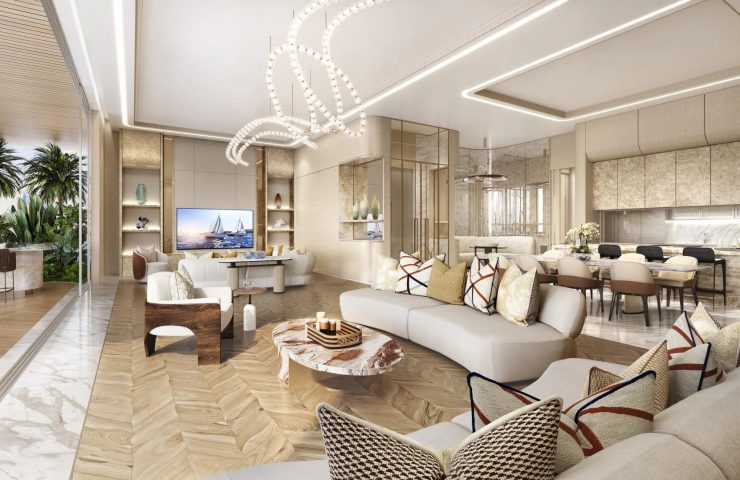
This penthouse in Casa Canal by AHS Properties is one of the most spatially generous three-bedroom formats in the Al Safa waterfront cluster. The 454 sqm floor plan separates living, sleeping and service zones with clear intention — private bedrooms, a staff room fully removed from the main living areas, a personal lift and a terrace with a private pool. For investors exploring ultra-prime real estate in Dubai with a structured payment plan, the 60/40 schedule and 2027 handover make this an entry worth serious consideration.
Residence highlights
— three full-scale bedrooms with distinct private zones;
— terrace with a dedicated private pool overlooking Dubai Water Canal;
— private lift with direct in-unit access;
— staff room, separately positioned from all living areas;
— floor-to-ceiling glazing capturing canal, park and skyline views;
— a layout where generosity of space is paired with functional clarity.
Casa Canal amenities
— dedicated concierge service for residents;
— valet parking;
— two Rolls Royce vehicles with a driver — available to owners;
— spa facilities;
— private cinema;
— cigar lounge (available in 5–6 bedroom sky villa configurations);
— teppanyaki grill on the terrace (available in 5–6 bedroom sky villa configurations).
Architecture and concept
Casa Canal is a 13-storey residence on the edge of Dubai Water Canal — intentionally low in unit count, high in specification. The building’s orientation is dictated by its views: water, parkland and skyline are structural elements of every residence, not incidental features. The result is a project that feels closer to a private address than a conventional development.
About the developer
AHS Properties is a Dubai-based developer focused on ultra-premium residential projects, with a track record of delivering landmark addresses in high-demand locations.
Payment plan
The 60/40 structure breaks down as follows:
— 5% — on reservation;
— 15% — on signing the Sales Purchase Agreement;
— 40% — during construction, in eight instalments of 5% at months 3, 6, 9, 12, 16, 19, 21 and 24 after signing;
— 40% — on completion.
Handover scheduled for 2027.
Location — Al Safa, Dubai Water Canal
— 5 minutes to Safa Park;
— 10 minutes to Downtown Dubai and Burj Khalifa;
— 12 minutes to Dubai Mall;
— 15 minutes to DIFC;
— 20 minutes to Dubai International Airport.
Frequently asked questions
How are the three bedrooms arranged — are they properly separated?
— Yes. The layout separates all three bedrooms into distinct private zones. The staff room is positioned independently, with no overlap with the main living areas.
What does the terrace include?
— A private pool and open-air space with unobstructed views across Dubai Water Canal, Safa Park and the downtown skyline.
Who is the 454 sqm format best suited for?
— Families planning full-time residence with live-in staff, and investors targeting the top tier of Dubai’s long-term rental market.
How does the payment plan work in practice?
— 60% is spread across the construction period starting from a 5% reservation fee, followed by 15% at signing and eight equal 5% instalments over 24 months. The remaining 40% is due at handover.
Can I get the floor plan and an investment return projection?
— Yes — we’ll provide both the layout and a detailed financial model on request.
Enquire via the form on this page to receive current pricing, the floor plan and a full payment breakdown for this three-bedroom penthouse residence at Casa Canal.
Payment plan
Property information
Building Information
AHS PROPERTIES “Casa Canal”
More properties like this


Location
Contact broker to learn more and get special offers.

 We work directly with brokers
  We facilitate the entire process for you
  We don’t add anything on top of the price
  Phone
Phone  WhatsApp
  Bookmark your favorites
  Get updates about new listings