

fäm MASTER AGENCY “Keturah Reserve MU01 & MU02”
 Share
Share  Contact us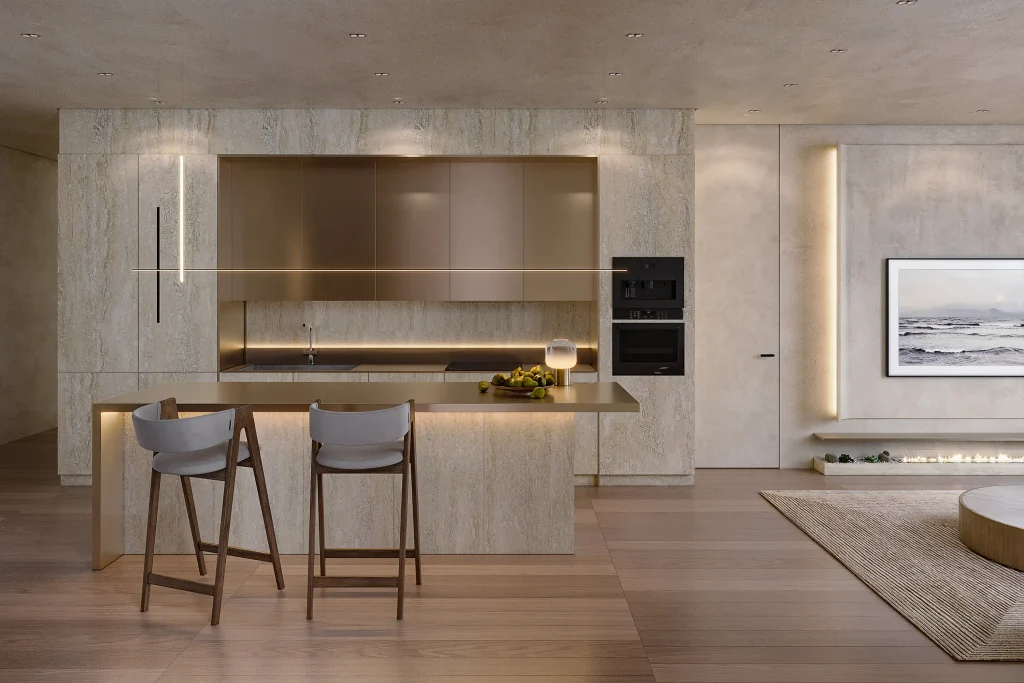
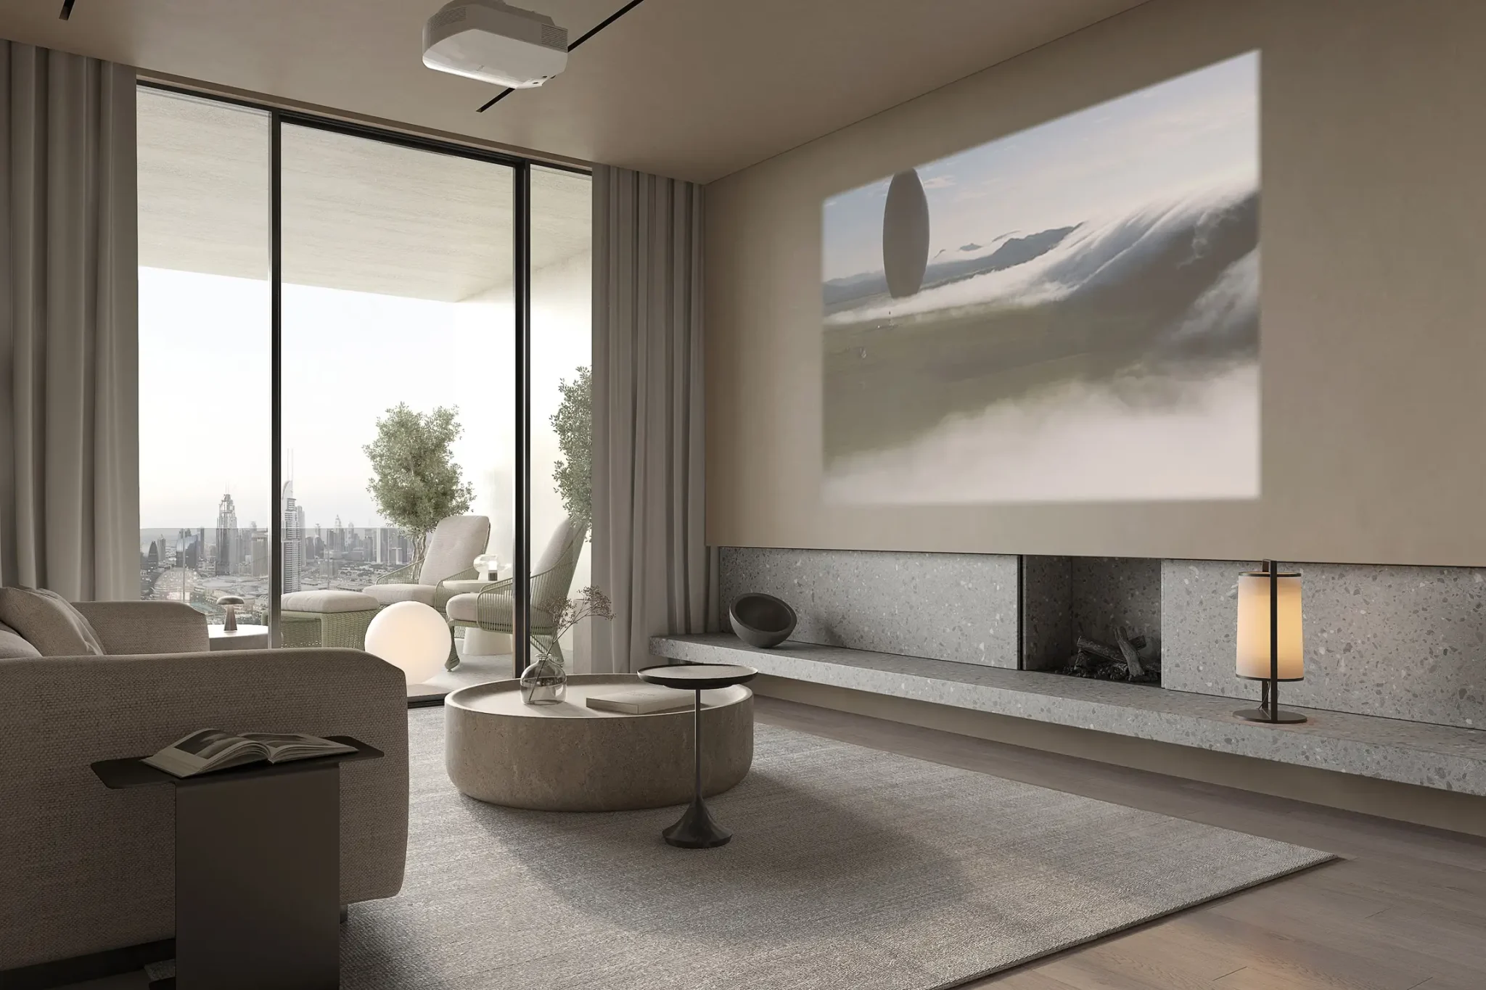
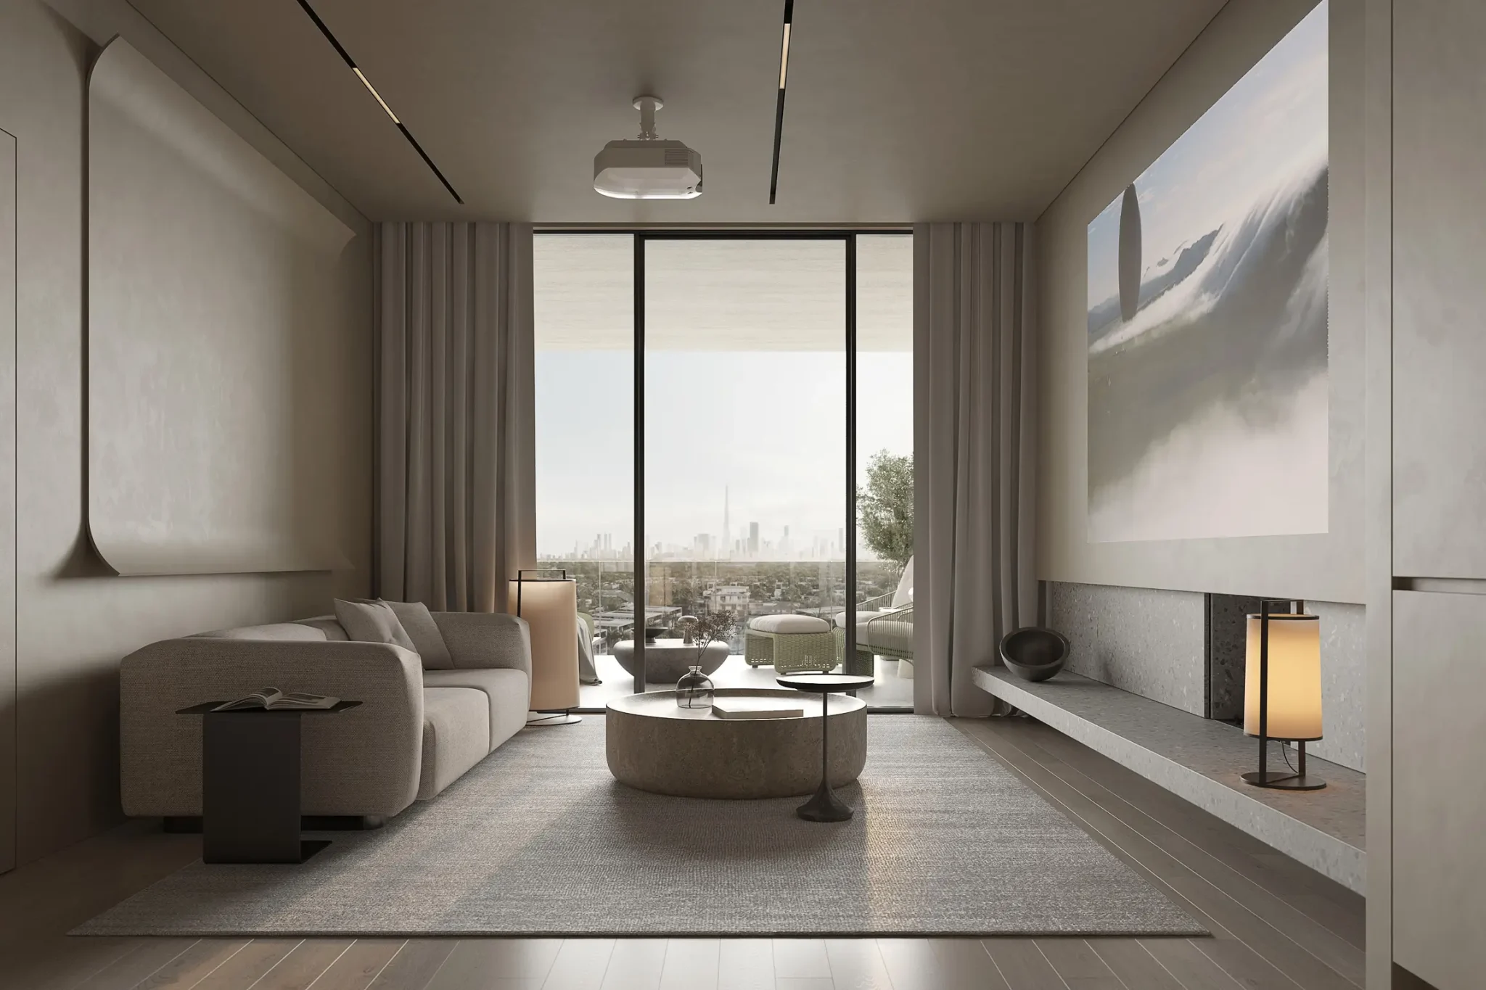
Property information

3 properties available in this project

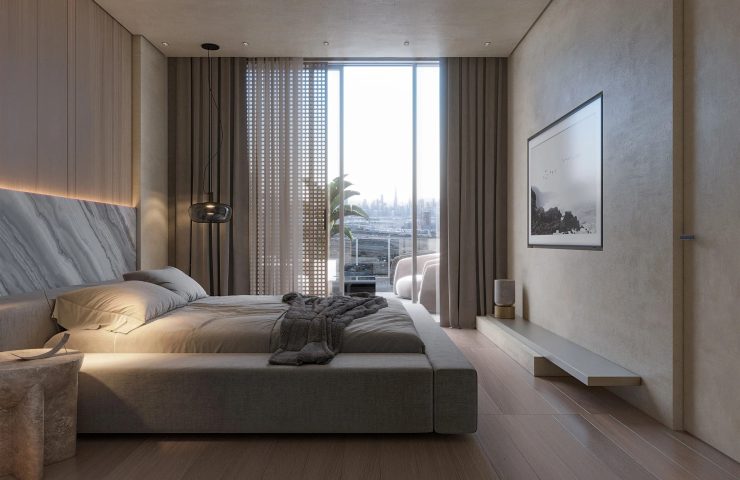
AED 3,487,000
Keturah Reserve MU01 & MU02 1BR Apartment in Meydan City — Move-In Ready Value
fäm MASTER AGENCY "Keturah Reserve MU01 & MU02" 1 Beds
 1 Bath
 1124 sqft
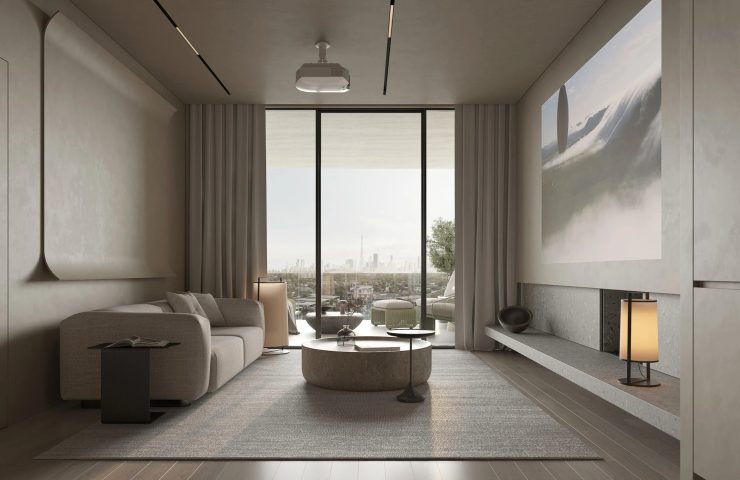
AED 4,727,000
Keturah Reserve MU01 & MU02 2BR Apartment in Meydan City — High-Demand Rental Location
fäm MASTER AGENCY "Keturah Reserve MU01 & MU02"
2 Beds
2 Baths
1539 sqft
AED 17,283,000
Keturah Reserve MU01 & MU02 4BR Apartment in Meydan City — Move-In Ready Value
fäm MASTER AGENCY "Keturah Reserve MU01 & MU02"
4 Beds
4 Baths
4883 sqft
Pricing
1 Bed
1124 sqft
2 Bed
1539 sqft
4 Bed
4883 sqft
Payment plan
Amenities
- Adults Pool
- Aqua Fitness
- Arbour
- Bar
- Broadband Internet
- Cabanas
- Children’s pool
- Community Lawn
- Covered Kids Play Area
- Coworking zone
- Dining outlets (coffee houses & restaurants)
- Dog walking area
- Event Lawns
- Fitness Zone
- Fountain
- Gaming Lounge
- Green Lawn (Dog Park)
- Greenhouse
- Housekeeping Services
- Indoor Multipurpose Space
- Infinity pool
- Jogging tracks
- Kids Club
- Kids Play Area
- Lagoon style swimming pool
- Landscape Open Areas
- Landscaped garden
- Landscaped park
- Laundry
- Lavish Sundeck
- Leisure areas
- Lift
- Lobby
- Lounge
- Maintenance warranty
- Meditation zone
- Meeting Room
- Multipurpose Sports Courts
- Nanny
- Open Kids Play Area
- Outdoor Multipurpose Space
- Paddle court
- Park Access
- Pet Sitting
- Pets Allowed
- Picnic Area
- Pool Deck
- Recreational areas
- Resting Areas
- Retail outlets
- Roof Gardens
- SPA
- Sauna
- Security and CCTV
- Shared Pool
- Shared gym & fitness
- Sitting Area
- Sky Garden
- Smart home
- Social zone
- Sports ground
- Steam
- Storage Areas
- Sunken Seating
- Table Tennis
- Terrace Garden
- Treatment Room
- Walking paths
- Waterfall
- Yoga Area
- Yoga studio
- Zen Garden
Description
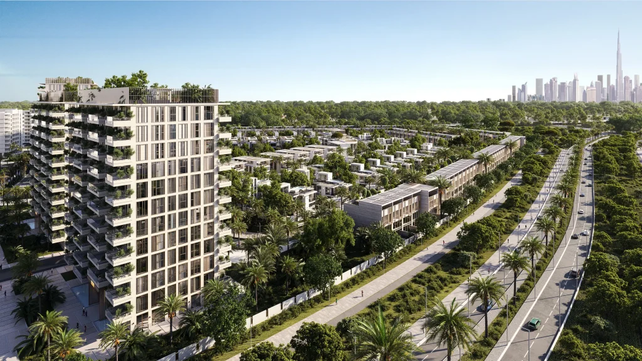
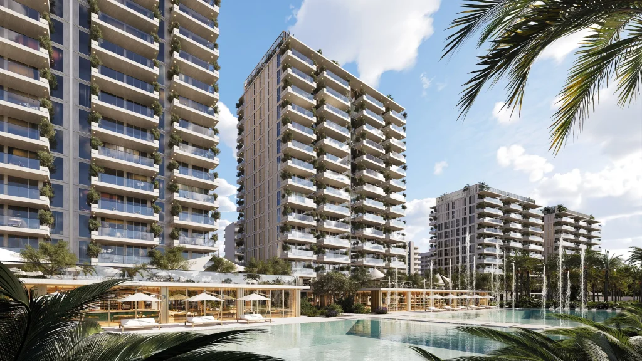
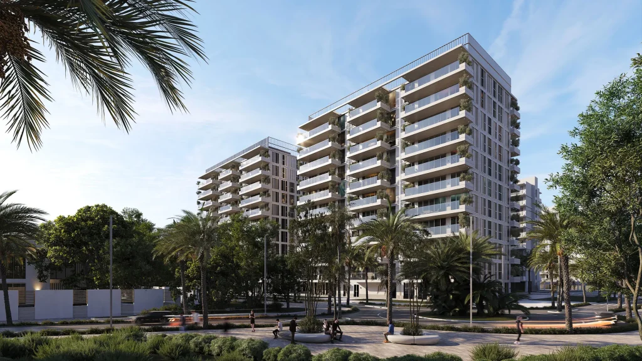
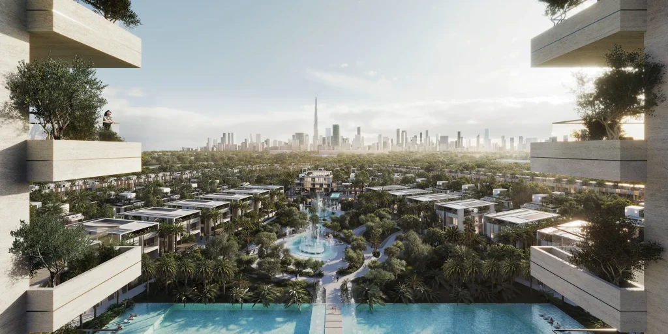
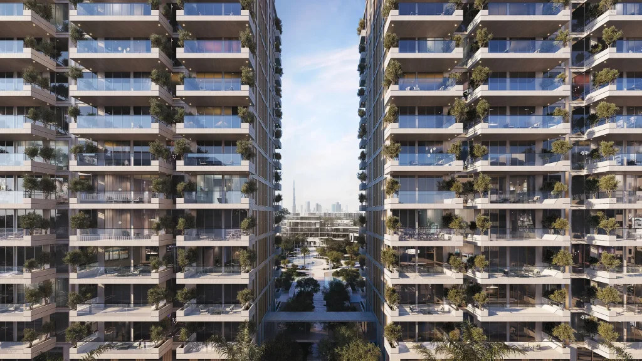
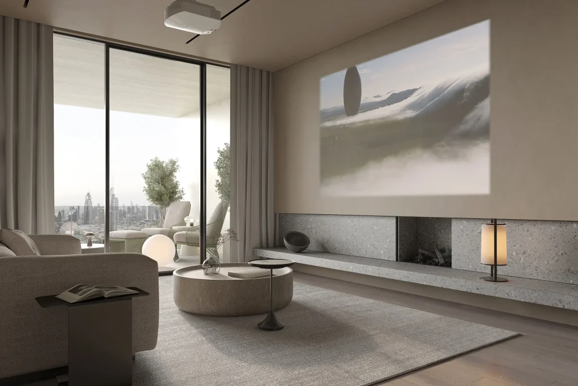
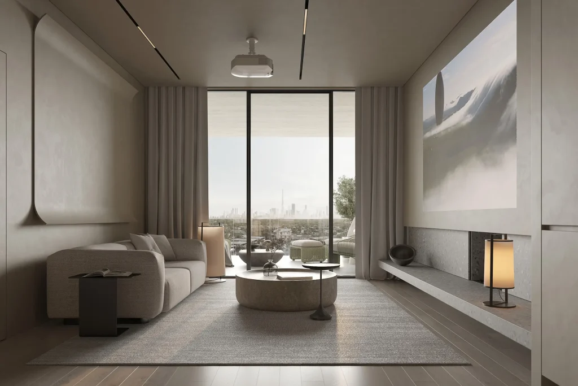
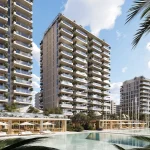
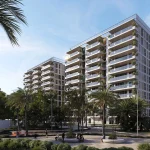
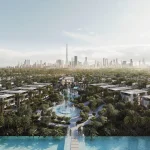
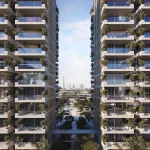
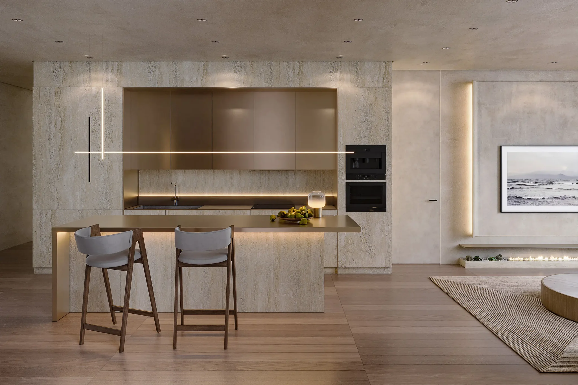
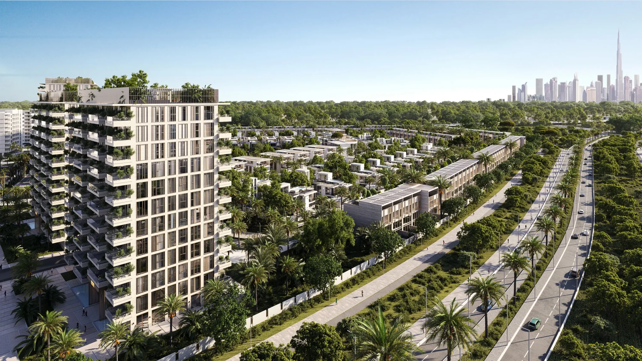
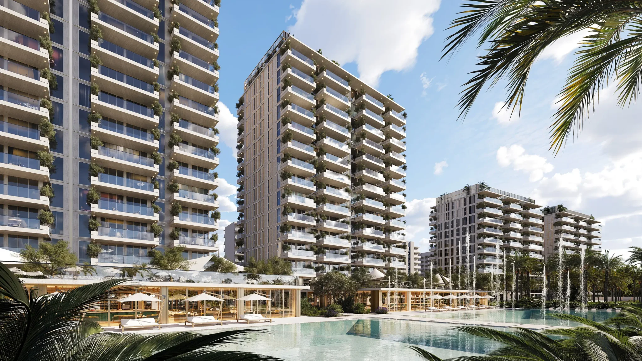
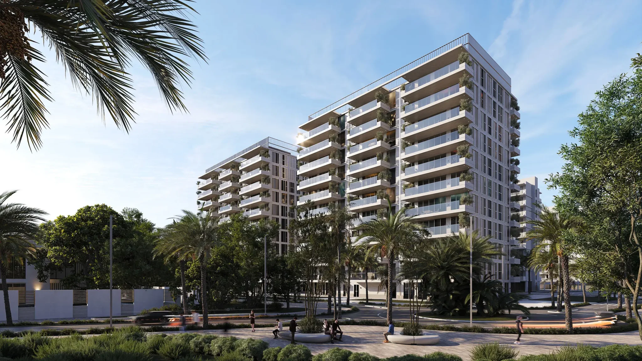
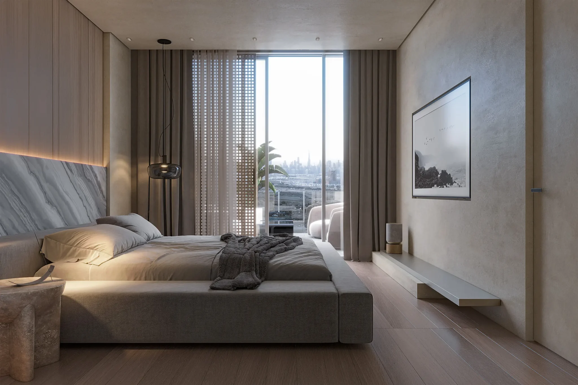
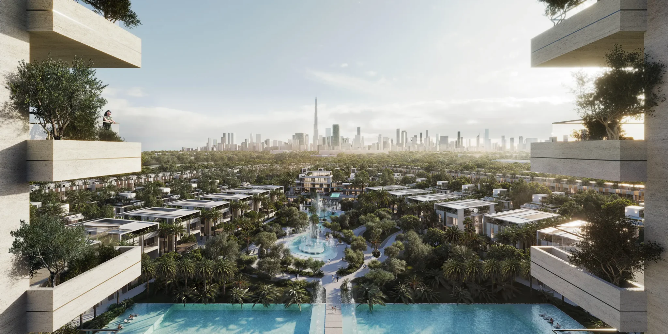
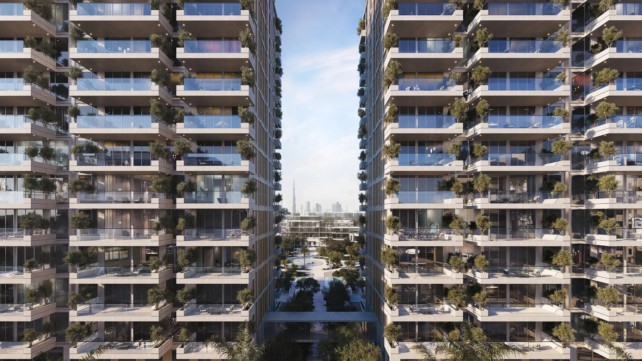
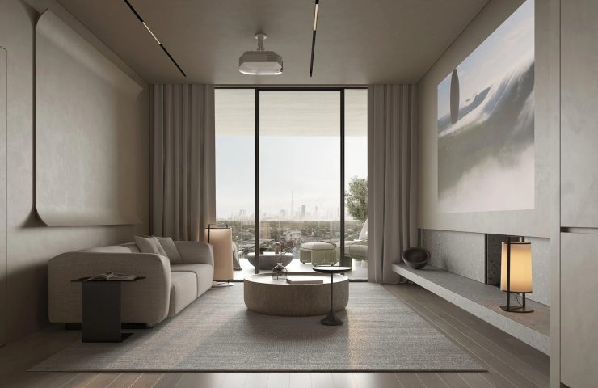
Keturah Reserve MU01 & MU02 is one of the phases of the elite residential complex Keturah Reserve, located in Meydan, Dubai, comprising two high-rise buildings of the same architecture. The project designed by MAG Property Development in the New Luxury Bio Living format using the principles of biophilic design. It’s produced by fäm Master Agency. The architecture of the complex emphasizes the unity of the interior and exterior space: the facades, both exterior and interior, are made of the same natural materials: travertine, bronze and wood. The configuration of both buildings includes a ground floor, fourteen residential floors and a roof with amenities located on it.
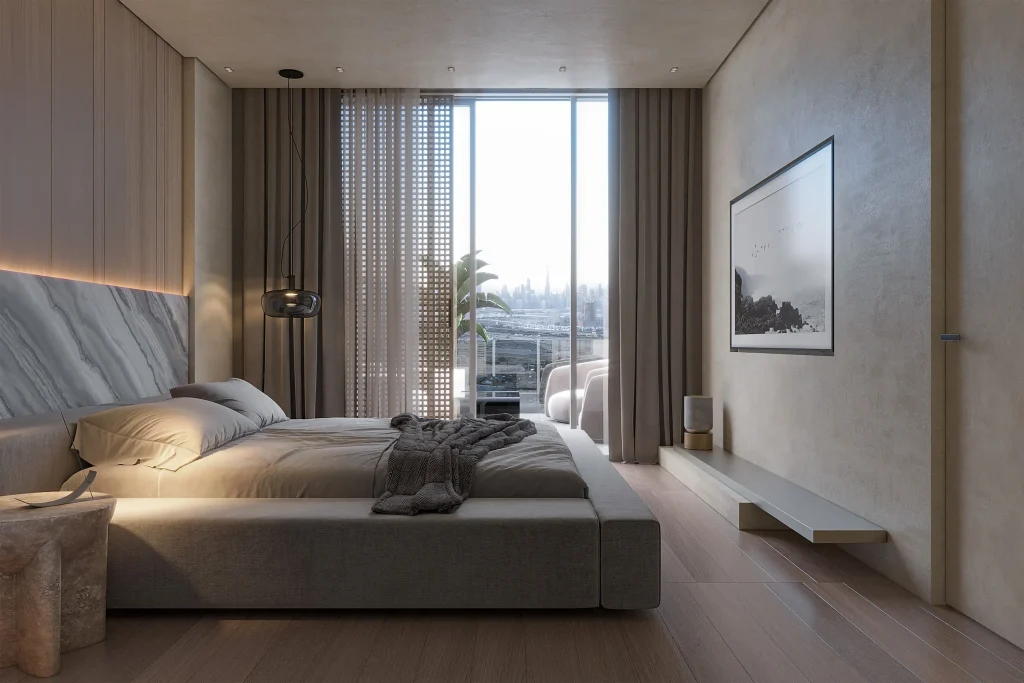
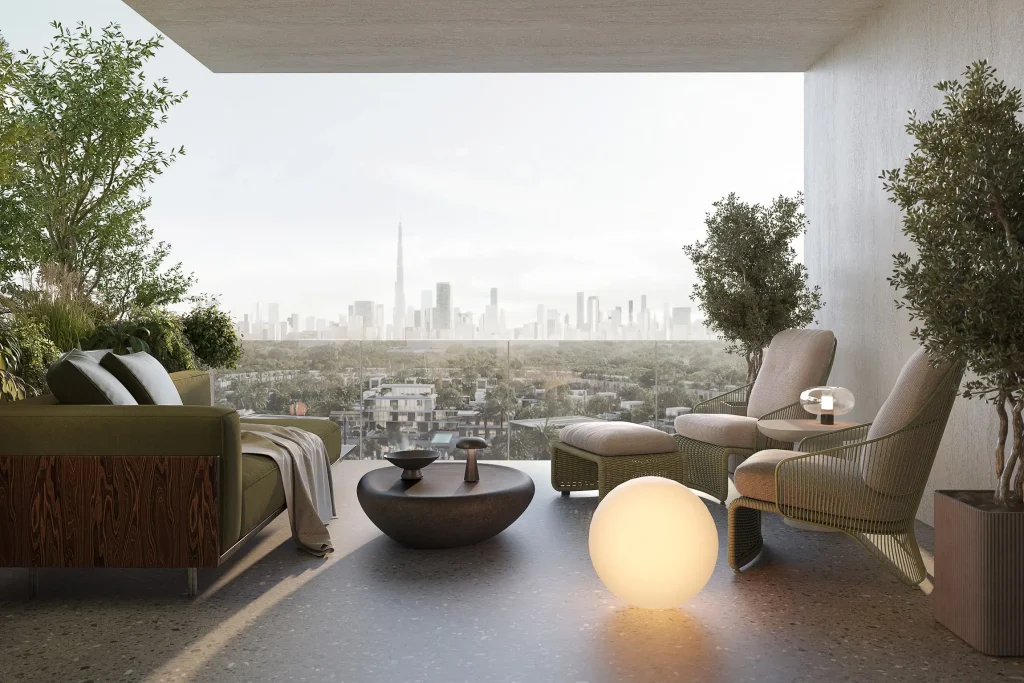
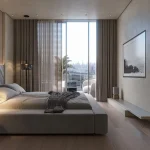
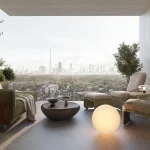
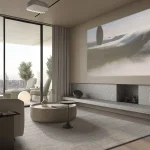
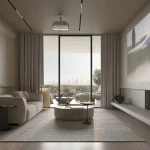
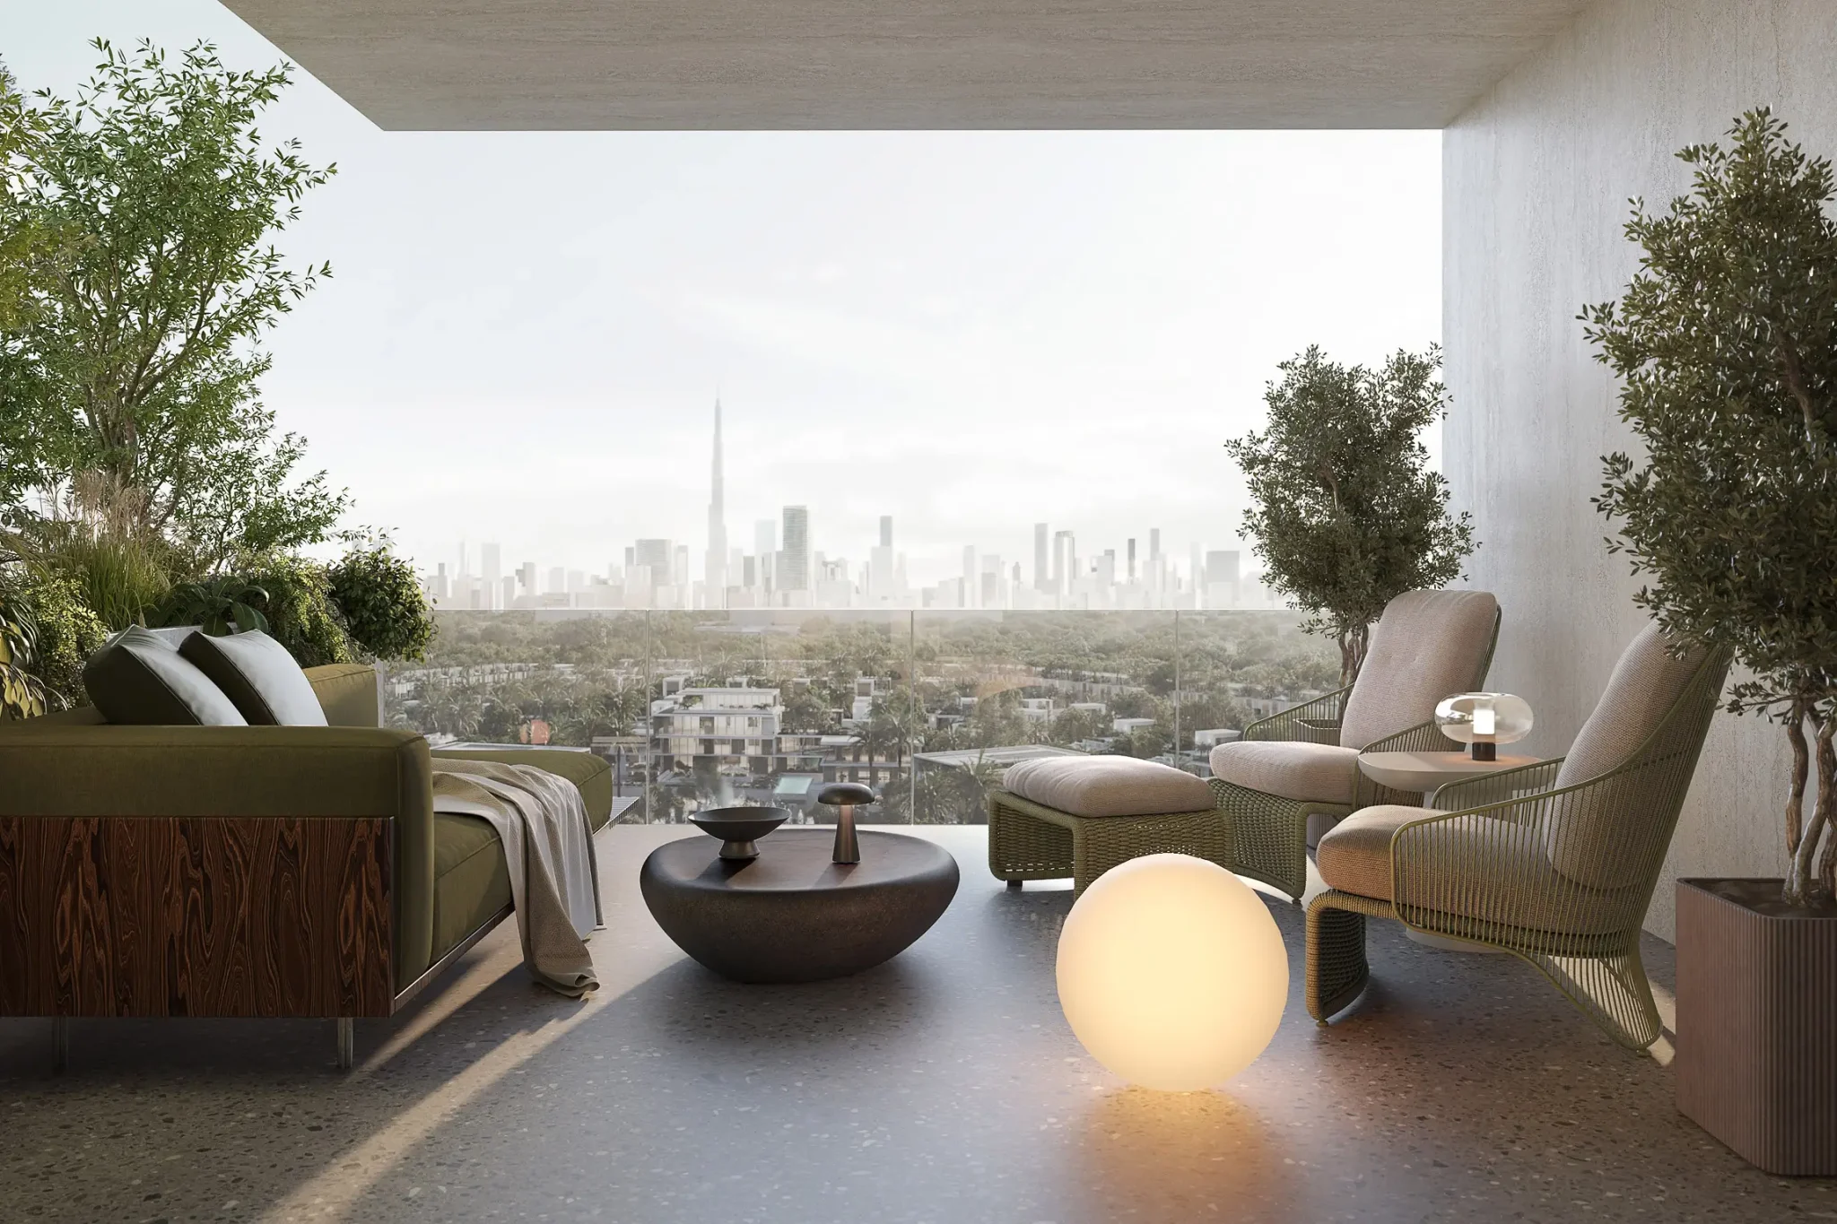
The 1, 2 and 4 bedroom apartments are designed “from the inside out” — with open floor plans, which ensures an unrestricted flow of motion and visual clarity. High ceilings, thickened walls, multi-layered glazing and enlarged balconies reduce heat flow and provide natural cooling.
Residents have access to a wide range of facilities, including swimming pools, gyms, SPA, pilates and yoga studios, restaurants, game rooms, coworking, family lounges and more.
The complex is advantageously located. Downtown Dubai can be reached in 7 minutes, DIFC in 12 minutes, Business Bay and Dubai Hills Mall in 15 minutes, Dubai Mall and Museum of the Future in 20 minutes, and Dubai International Airport in 21 minutes.
Location
Al Quoz 2 is a residential district in Dubai located along Al Khail Road. With direct access to major highways, residents can quickly reach Meydan, Business Bay, and the city’s central retail areas. Its central position combined with a well-developed road network ensures efficient connectivity…
Contact broker to learn more and get special offers.

 We work directly with brokers
  We facilitate the entire process for you
  We don’t add anything on top of the price
  Phone
Phone Boost your property
Create account
What account gives you:
-
 Bookmark your favorites
 -
 Get updates about new listings