

 Teilen
Nehmen Sie per E-Mail, Telefon oder WhatsApp Kontakt mit dem Makler auf. Das ist kostenlos und verpflichtet Sie zu nichts.
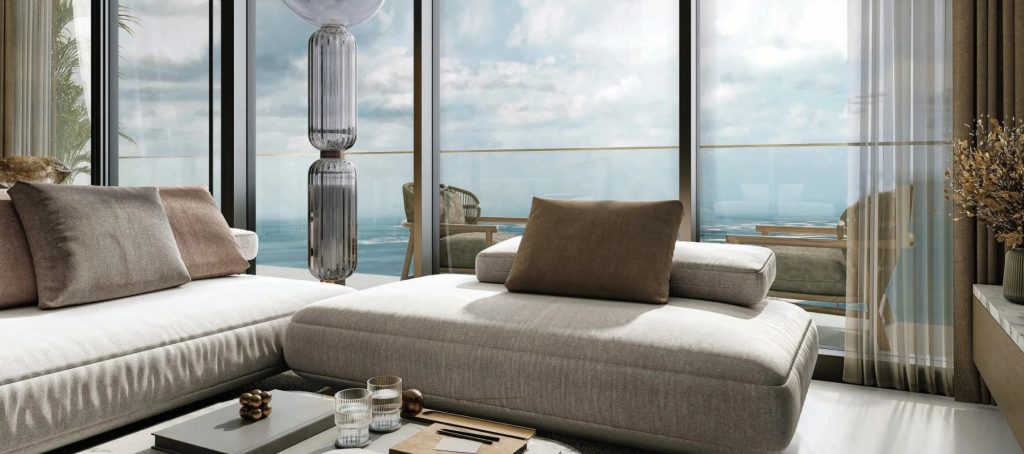
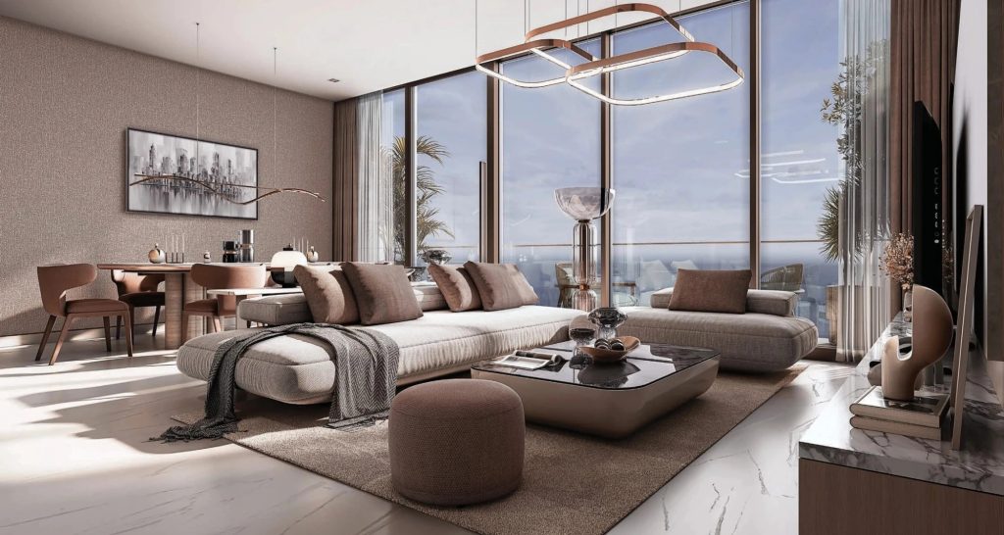
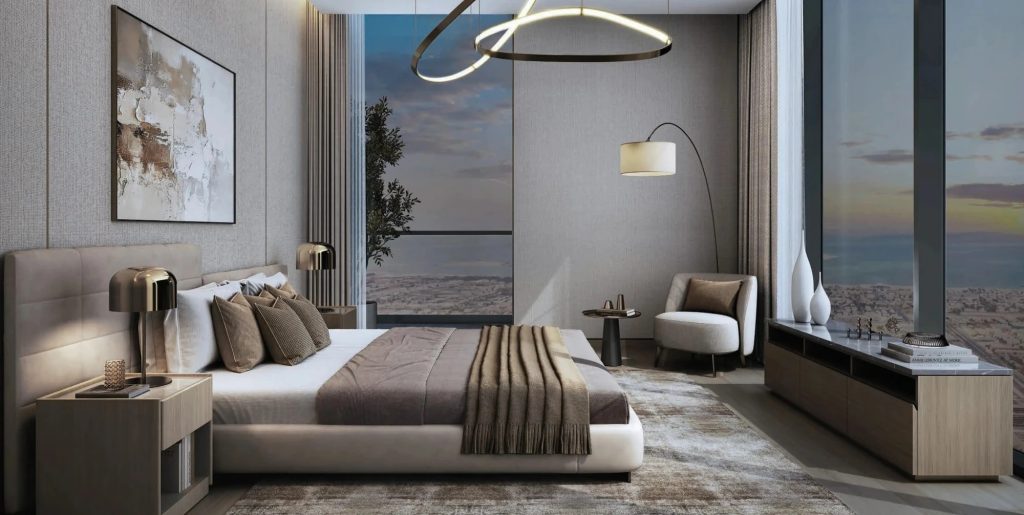
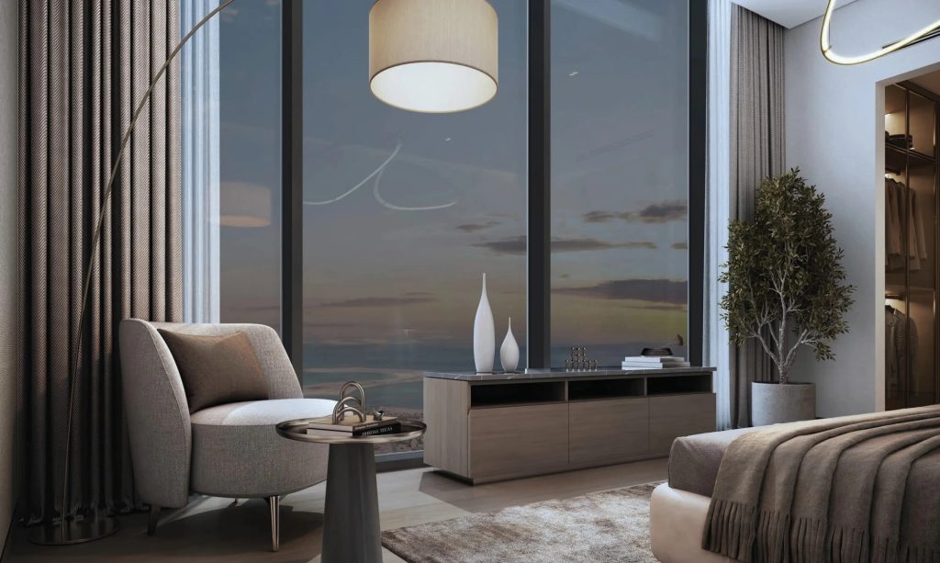




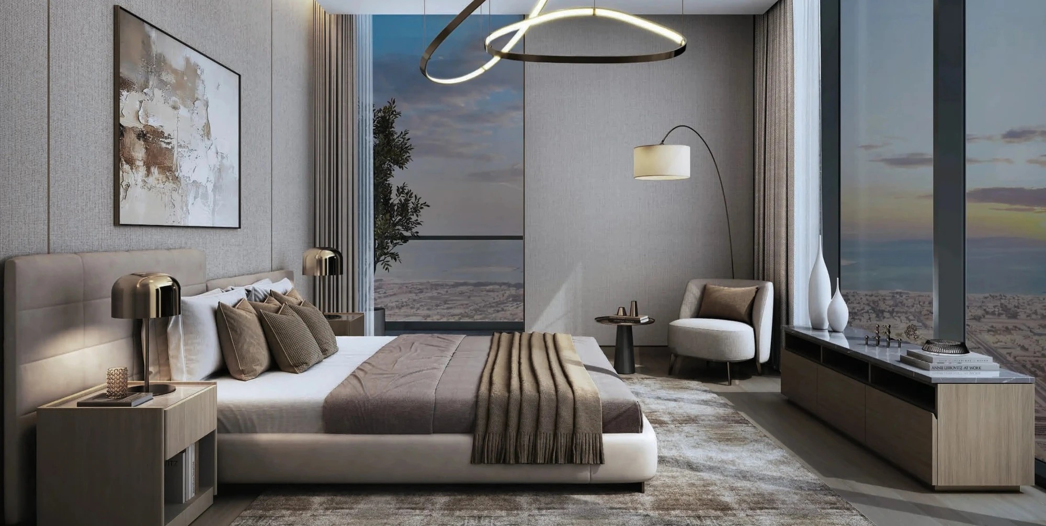
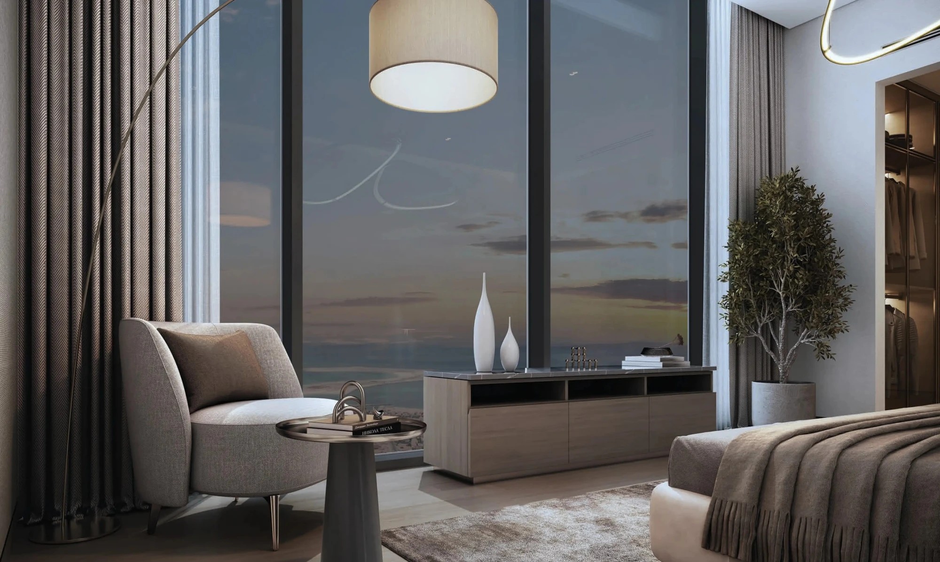
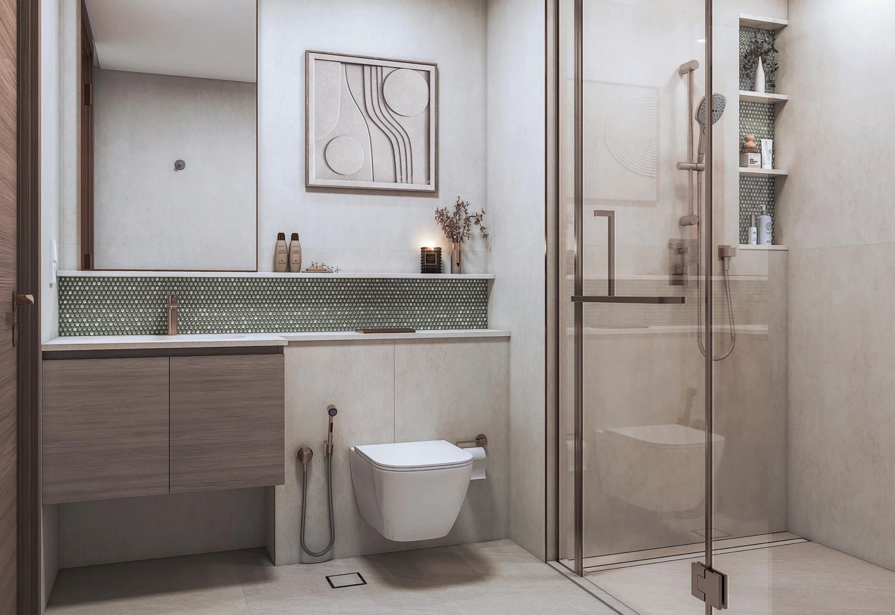
Sobha Skyparks 4BR Apartment in Business Bay — Move-In Ready Value
A 4-bedroom apartment spanning 2,605 sq ft in Sobha Skyparks, Business Bay — a rare large-format unit in one of Dubai’s tallest residential towers
At 242 sqm across four bedrooms, this apartment in Sobha Skyparks sits inside a 450-metre, 109-storey tower on Sheikh Zayed Road — one of the most architecturally ambitious residential projects currently under construction in Dubai. The scale of the layout makes it a compelling option for families seeking a genuine home, as well as for investors targeting long-term capital appreciation in Business Bay real estate. Sobha Group develops entirely in-house, from design through to handover.
Apartment highlights
— four full-sized bedrooms allowing clear separation between private and shared spaces;
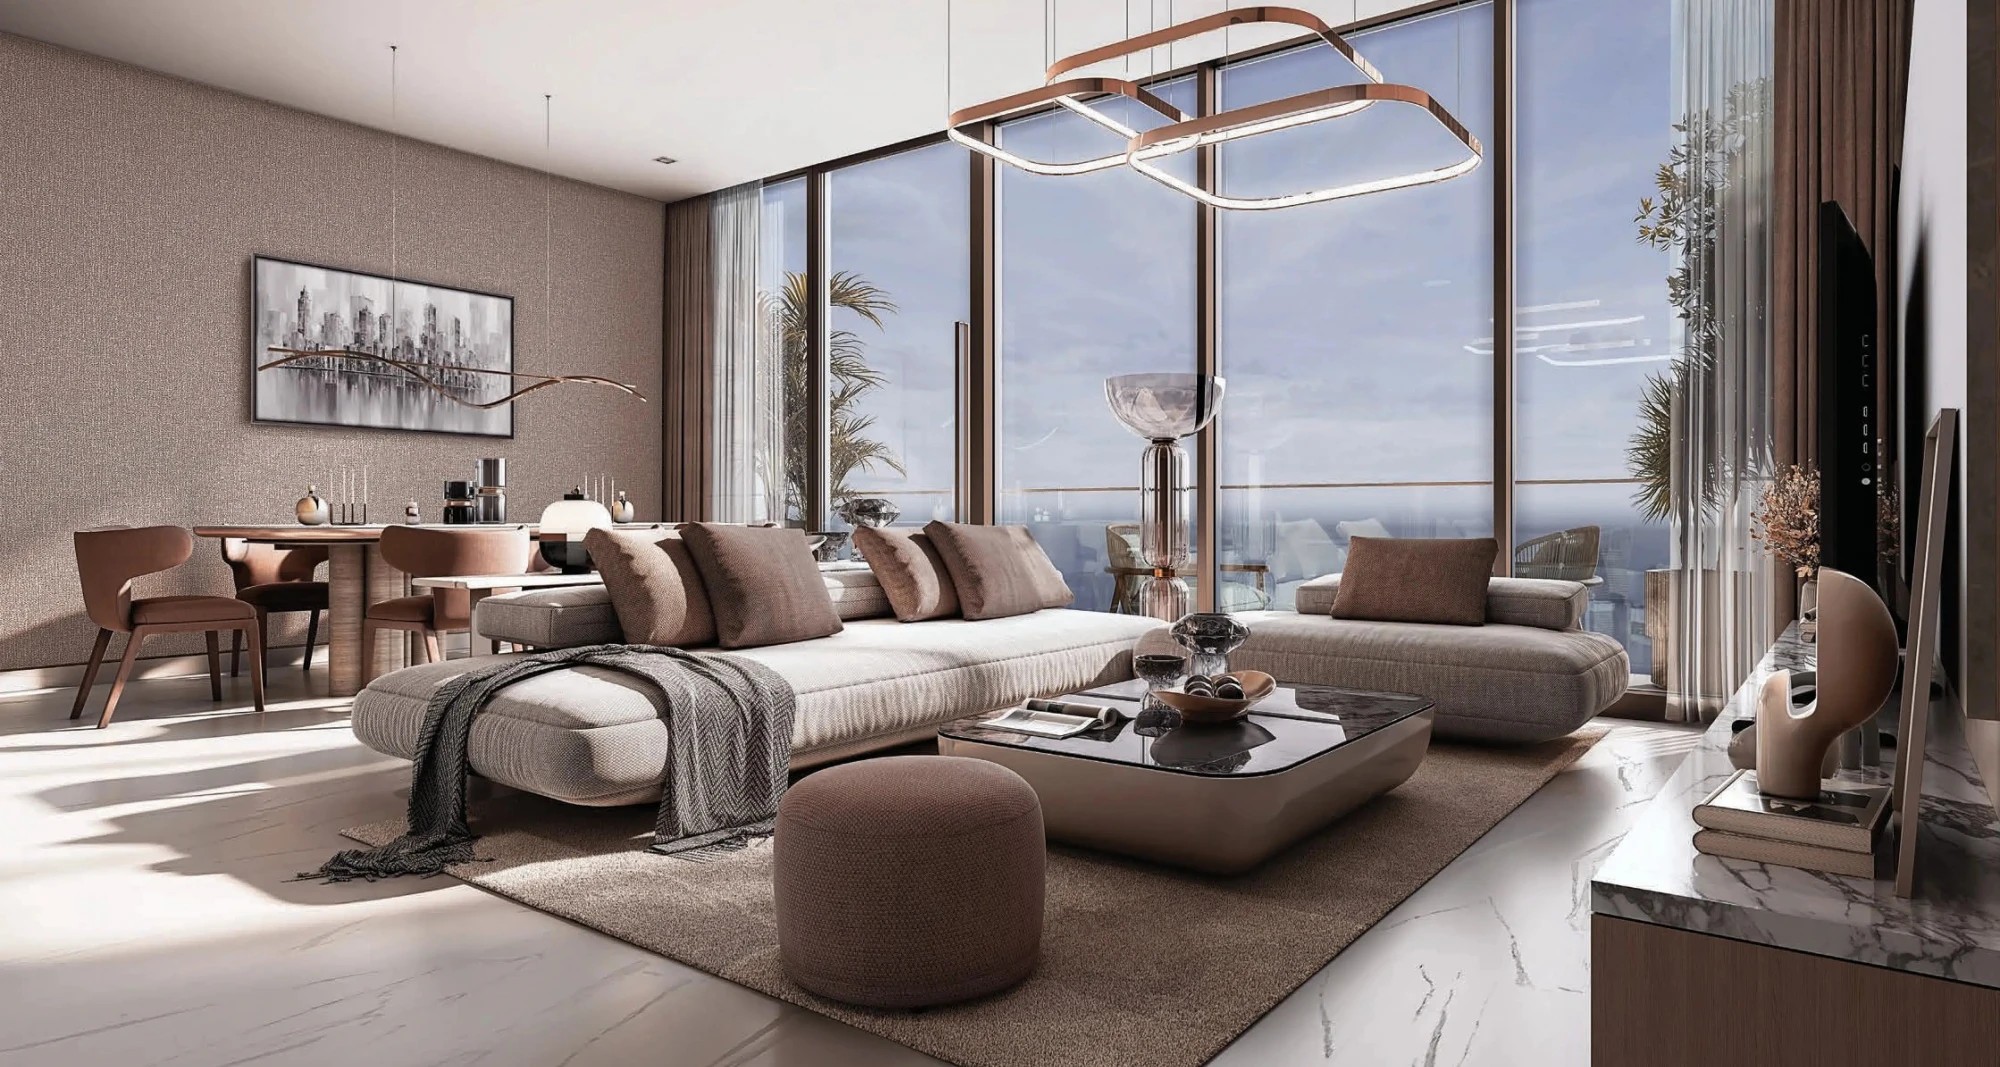
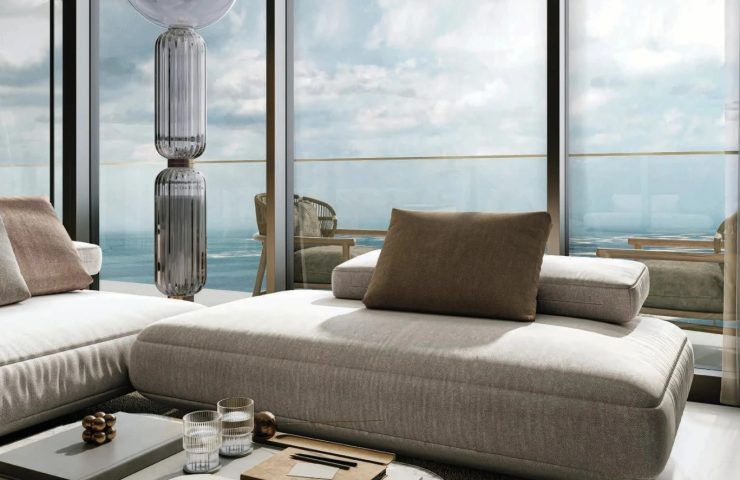
— a generous living and dining area where proportions aren’t sacrificed for the sake of efficiency;
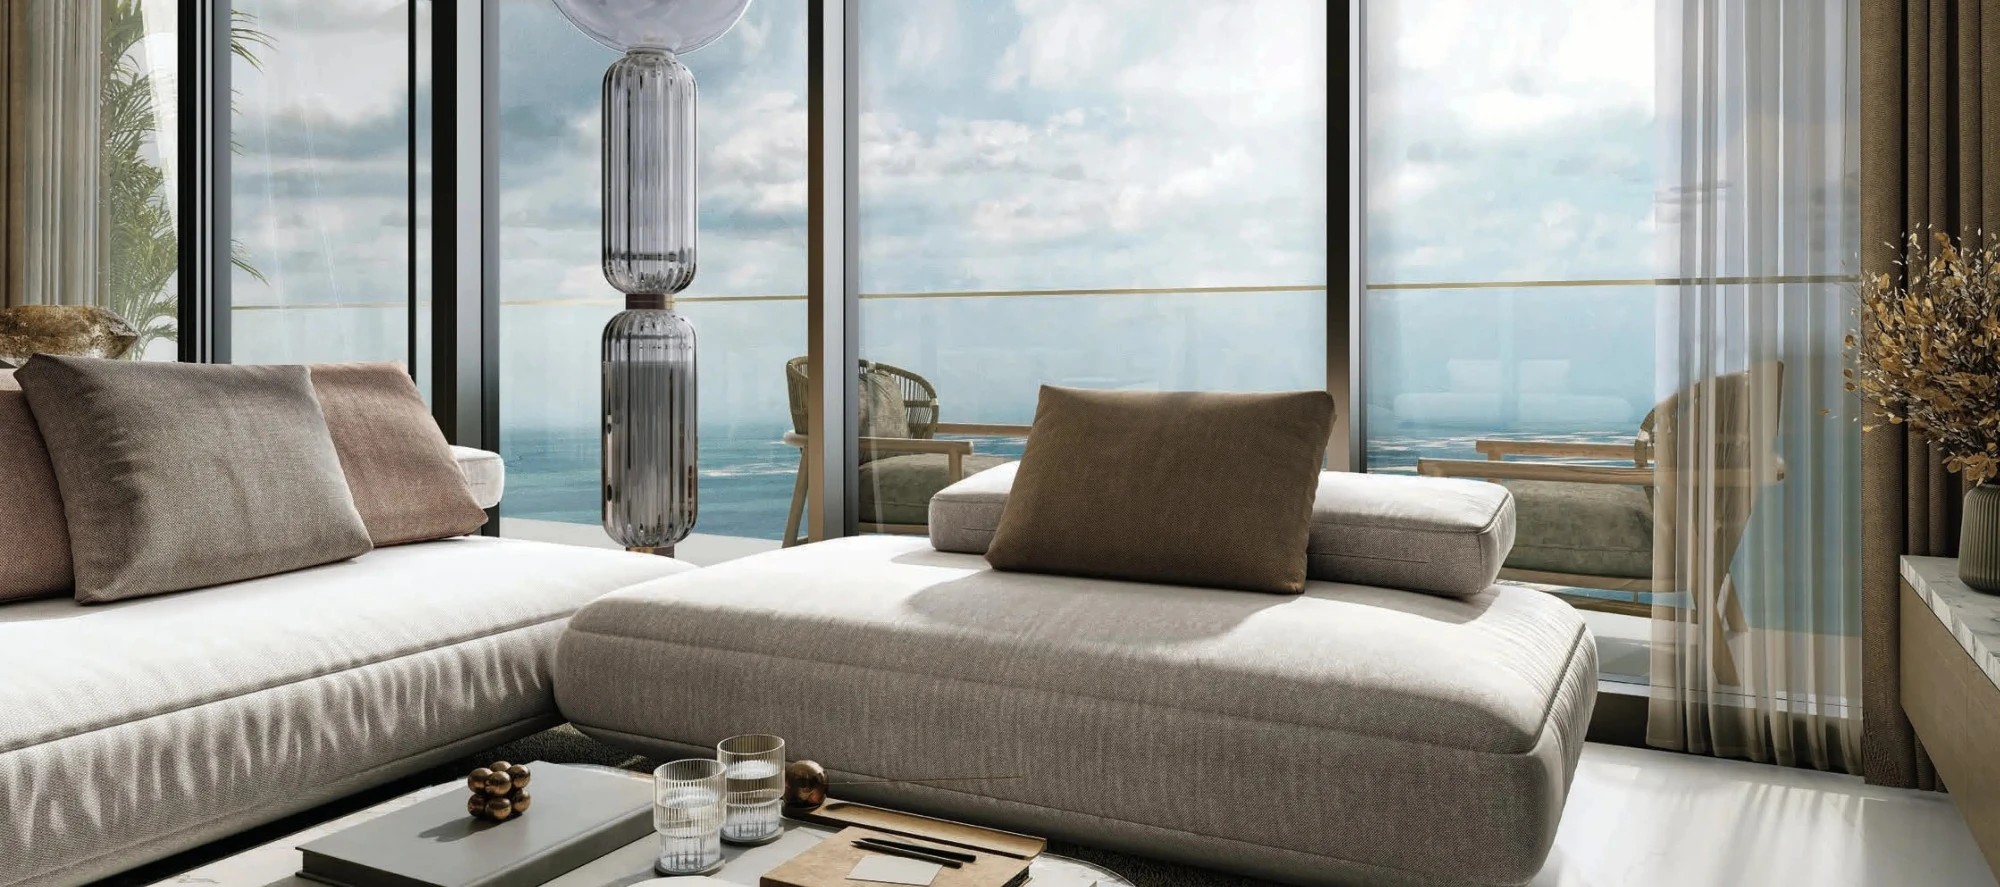
— panoramic views spanning up to 270° across the Dubai skyline, made possible by the tower’s 450-metre height;
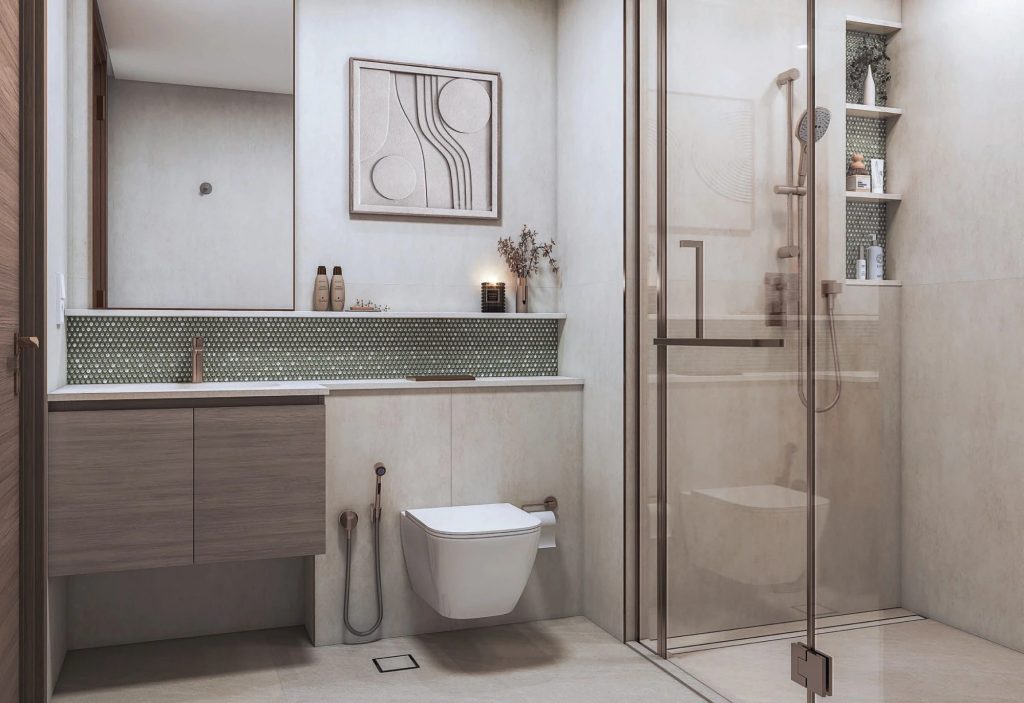
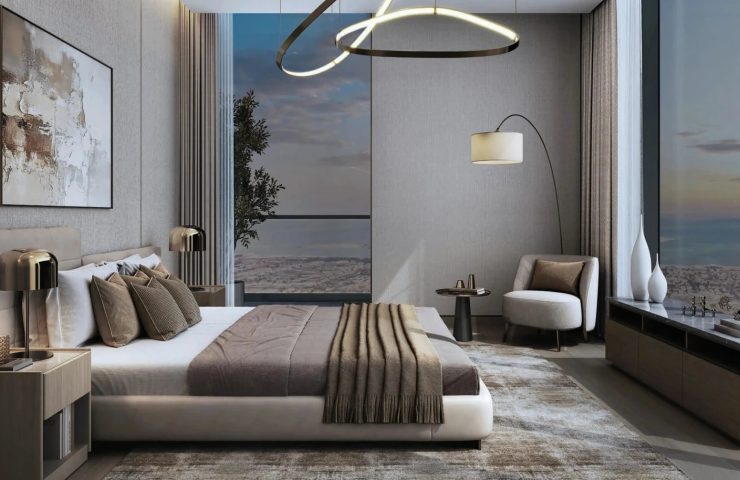
— interiors finished in soft, light tones that amplify the sense of space and openness;
— positioned on the residential floors of the tower — 72 levels above the podium, well above the city noise.
Sobha Skyparks amenities
— four themed zones, each with its own dedicated set of facilities;
— gyms and fitness spaces distributed across multiple blocks;
— an infinity pool among the highest in Dubai;
— a 200-metre jogging track within the building;
— four sky gardens;
— meditation areas and saunas;
— children’s play zones;
— dedicated sports spaces.
Architecture and concept
Sobha Skyparks is built on a „vertical city“ model — a 109-storey structure divided into four autonomous blocks, each with its own atmosphere and infrastructure. Amenity floors are woven throughout the height of the building rather than concentrated at the base, meaning residents on any level are never far from a pool, a garden, or a fitness space. The exterior uses premium-grade materials, and the tower’s silhouette sits comfortably within Dubai’s evolving central skyline.
About the developer
Sobha Group operates as a fully vertically integrated developer, managing every phase of construction internally. That structure translates into build quality and delivery timelines that are more predictable than most in the market.
Payment plan
The 70/30 plan breaks down as follows:
— 20% — on booking;
— 50% — during construction;
— 30% — on handover.
Interest-free instalments directly from the developer, with units available at the construction stage.
Location — Business Bay, Sheikh Zayed Road
— 5 minutes to Business Bay;
— 7 minutes to Dubai Design District;
— 10 minutes to DIFC;
— 13 minutes to Downtown Dubai;
— 15 minutes to Jumeirah Beach.
Frequently asked questions
What makes a 4-bedroom unit in Skyparks stand out from other large-format options in Business Bay?
— The combination of 242 sqm, a 450-metre address on Sheikh Zayed Road, and a fully integrated vertical infrastructure is uncommon in this district. Few projects offer this footprint at this height.
How is the space distributed across the four bedrooms?
— The layout is designed around a clear distinction between private and communal areas — a spacious living zone anchors the plan, with bedrooms arranged to offer privacy without compromising on flow.
Can I choose a unit based on orientation and views?
— The tower offers up to 270° of panoramic city views. The specific outlook depends on floor level and unit position — we can share exact floor plates on request.
How does the „vertical city“ model affect daily living?
— Instead of a single amenity podium at ground level, Sobha Skyparks distributes pools, gardens, fitness areas, and lounges across four separate blocks throughout the building. Residents have access to facilities within a few floors of their apartment rather than travelling to the base of the tower.
When is the project expected to be handed over?
— Handover timelines are available on request. We’ll share the current schedule alongside a floor plan and investment projection.
Enquire via the form on this page to receive current pricing, floor plans, and a full investment breakdown for the 4-bedroom, 2,605 sq ft apartments in Sobha Skyparks, Business Bay.
Informationen zur Immobilie
Q4 2031
Wohnung
Volleigentum
Informationen zum Gebäude
SOBHA „Sobha Skyparks“
Weitere Immobilien wie diese

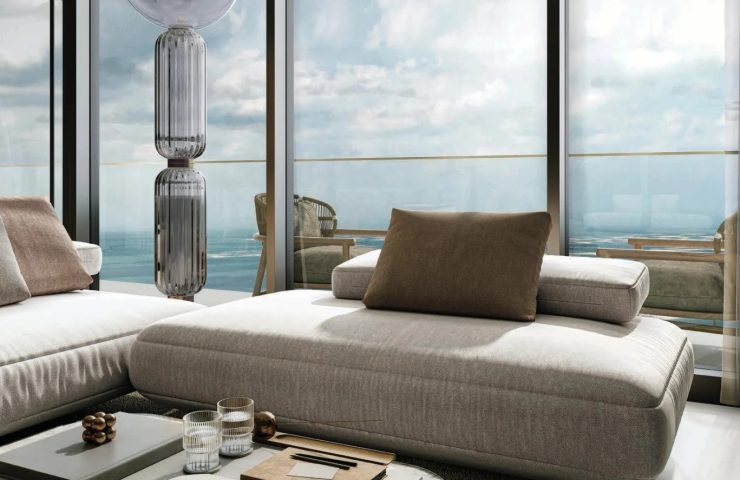
AED 4,752,000
Sobha Skyparks 2BR Apartment in Business Bay — Move-In Ready Value
SOBHA „Sobha Skyparks“ 2 Betten
 2 Bäder
 1184 sqft
AED 9,352,000
Sobha Skyparks 3BR Apartment in Business Bay — High-Demand Rental Location
SOBHA „Sobha Skyparks“
3 Betten
3 Bäder
2260 sqft
AED 2,880,000
Sobha Skyparks 1BR Apartment in Business Bay — High-Demand Rental Location
SOBHA „Sobha Skyparks“
1 Betten
1 Badezimmer
710 sqft
Standort
Wenden Sie sich an den Makler, um mehr zu erfahren und Sonderangebote zu erhalten.

 Wir arbeiten direkt mit Maklern zusammen
  Wir übernehmen für Sie die gesamte Abwicklung
  Wir berechnen keine zusätzlichen Kosten.
  Telefon
  WhatsApp
  Fügen Sie Ihre Favoriten zu den Lesezeichen hinzu
  Erhalten Sie Benachrichtigungen über neue Angebote