

 Teilen
  3 Betten
 3 Bäder
 2885 sqft
Jumeirah Garden City

Nehmen Sie per E-Mail, Telefon oder WhatsApp Kontakt mit dem Makler auf. Das ist kostenlos und verpflichtet Sie zu nichts.
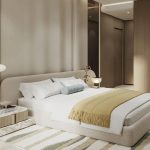
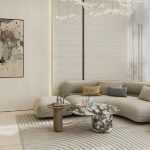
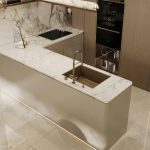
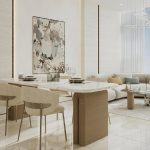
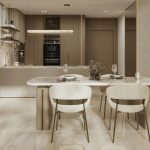
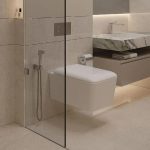
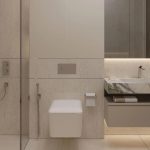
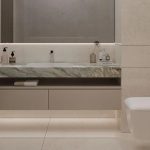
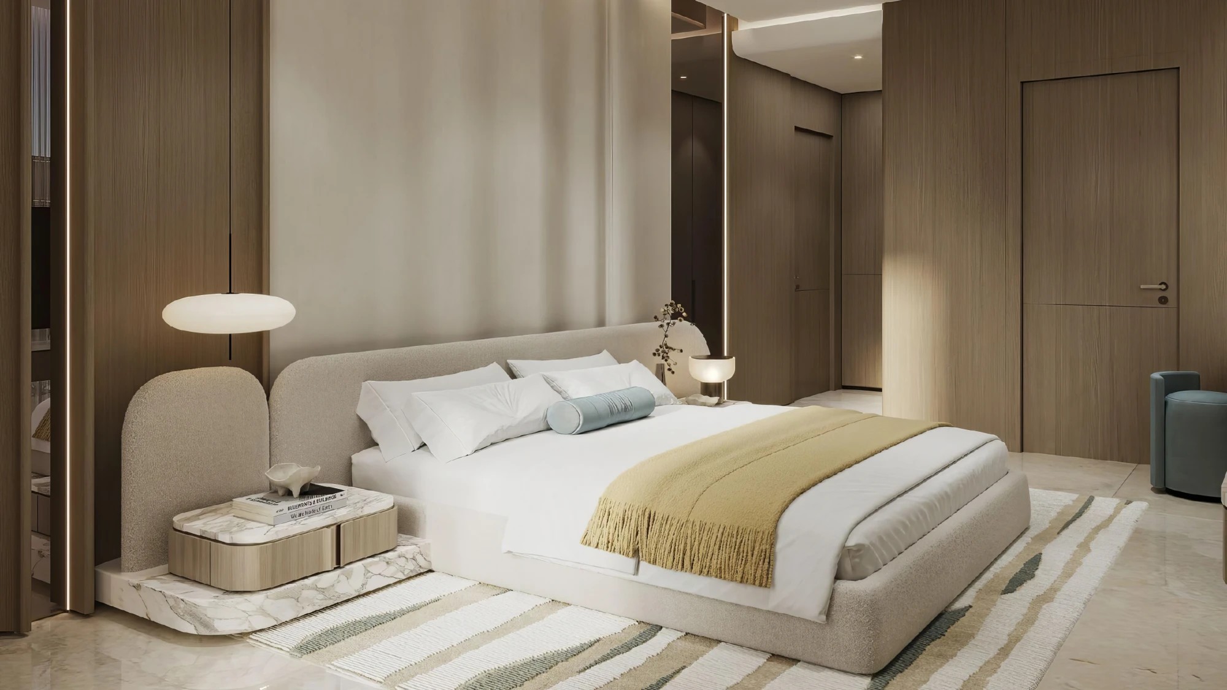
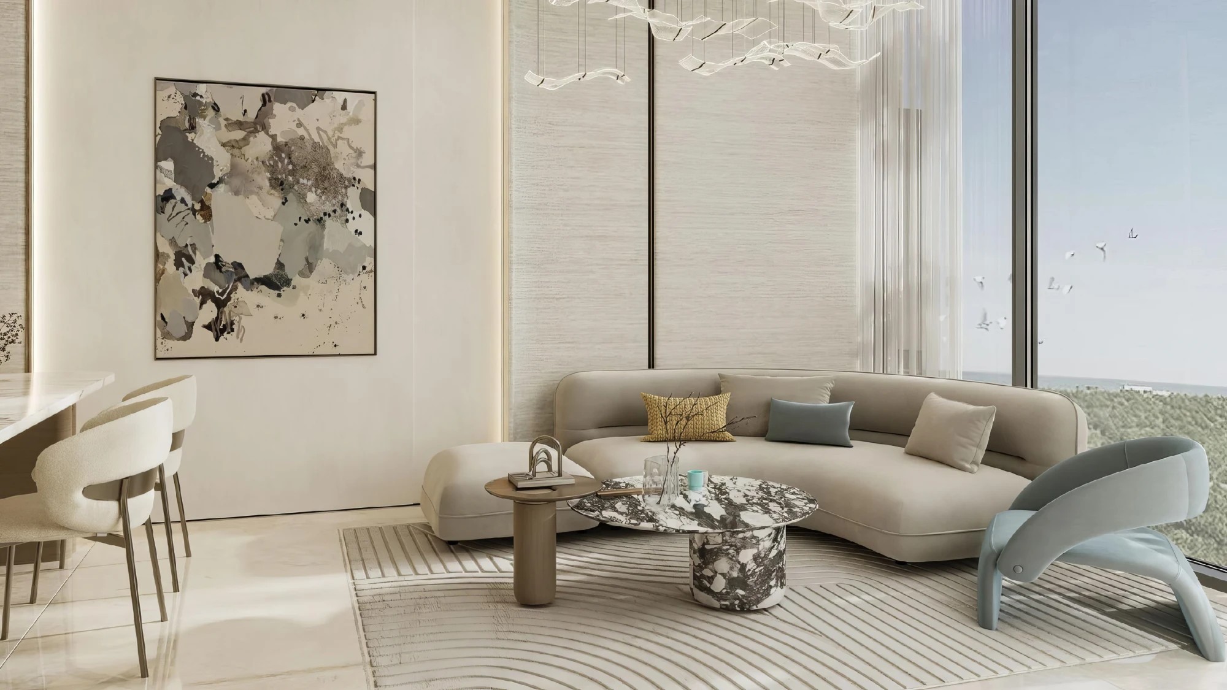
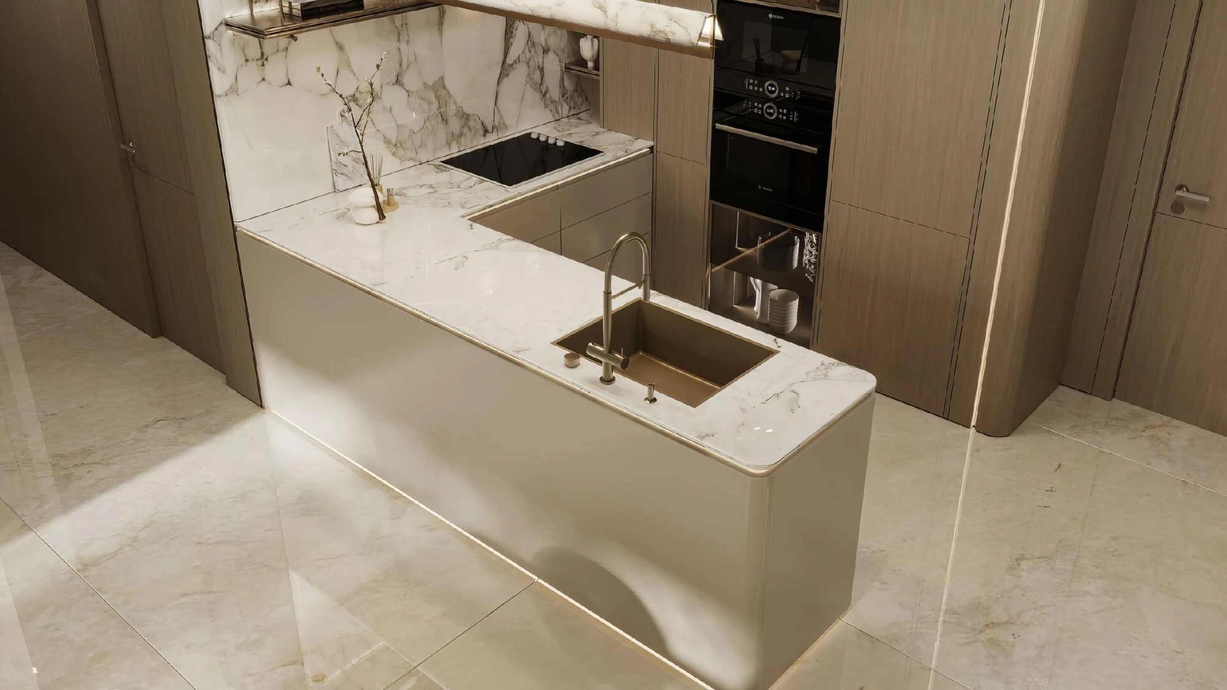
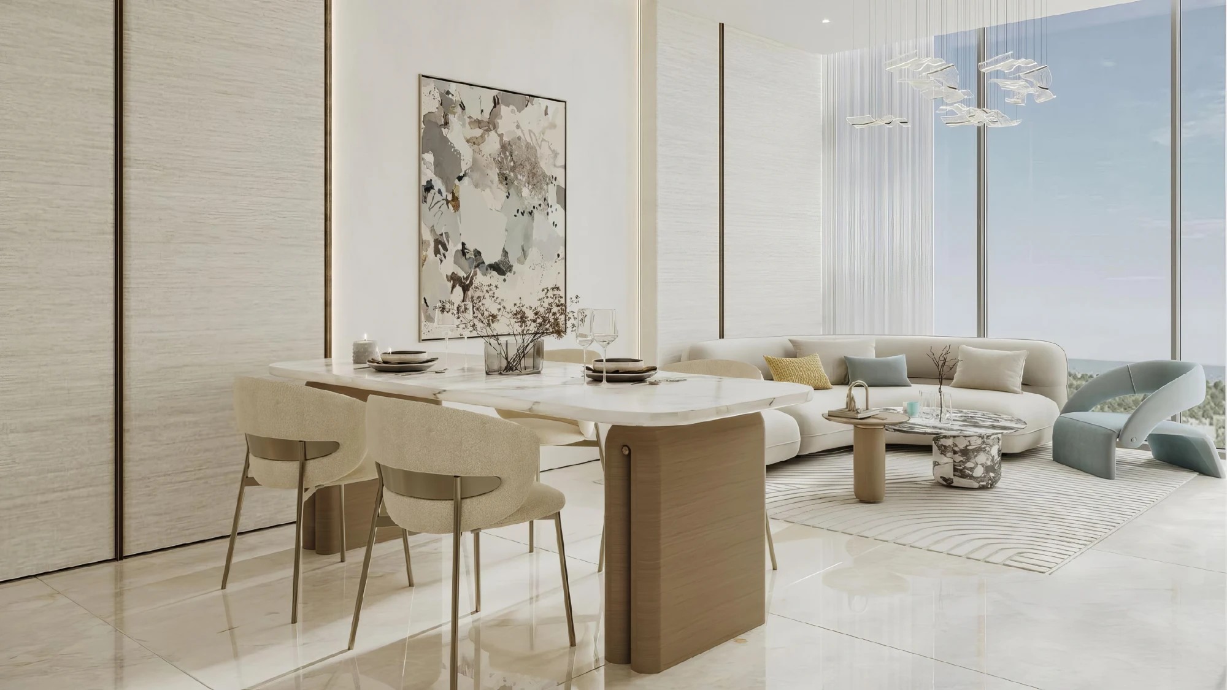
Rabdan Gardens 3BR Apartment in Al Satwa — High-Demand Rental Location
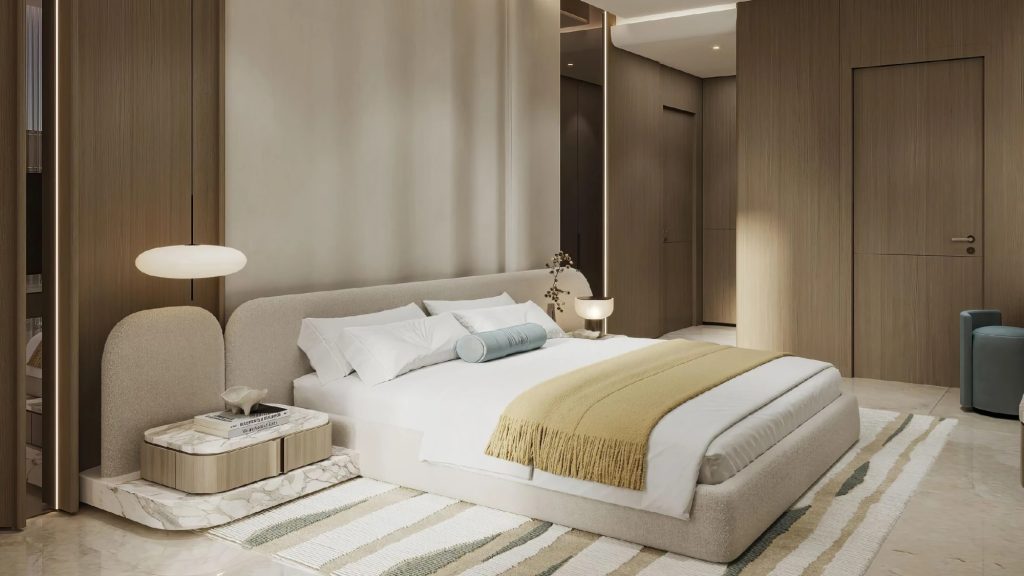
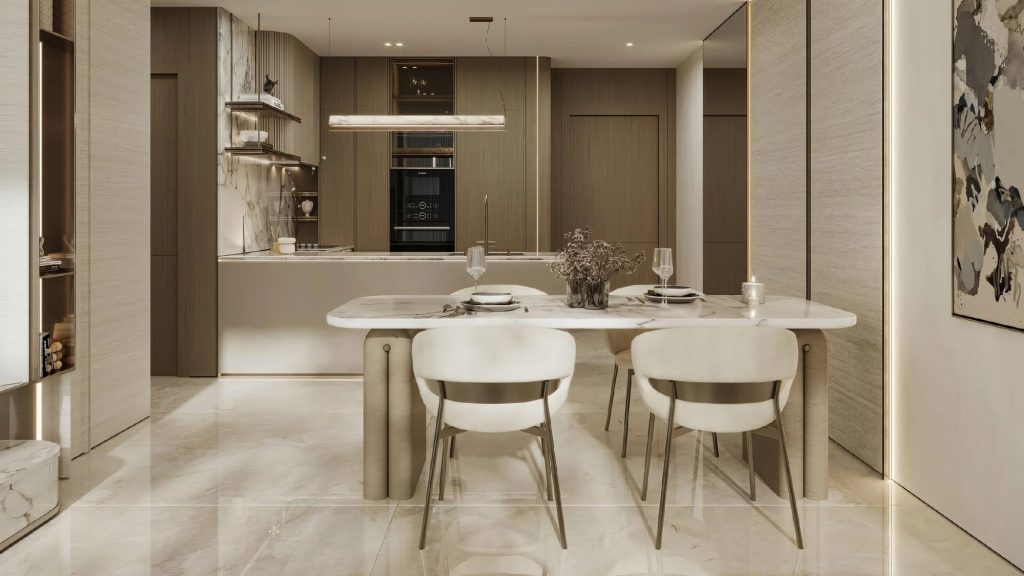
The only three-bedroom unit in Rabdan Gardens — 268 sq m of full-scale city living in Jumeirah Garden City, Al Satwa
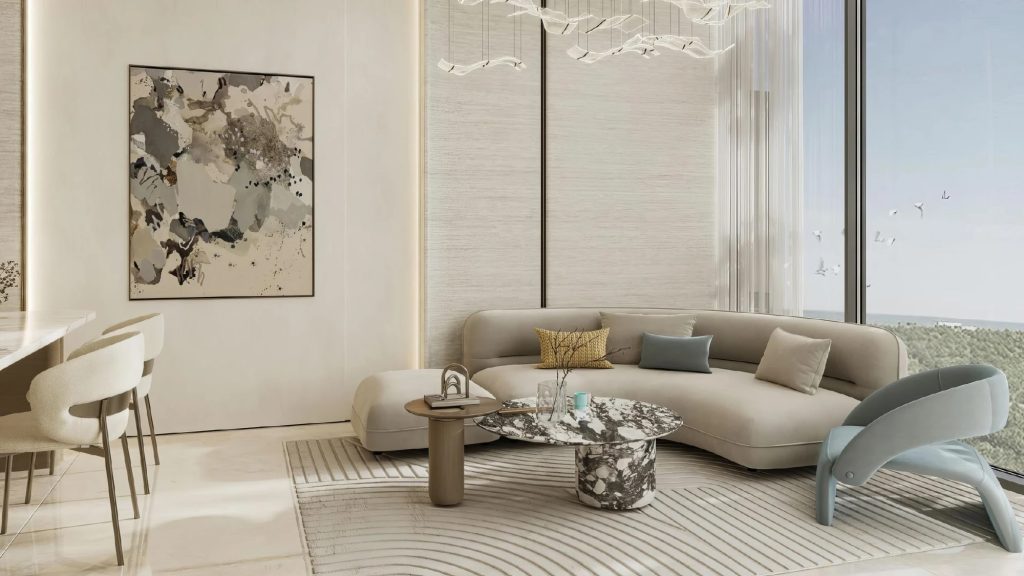
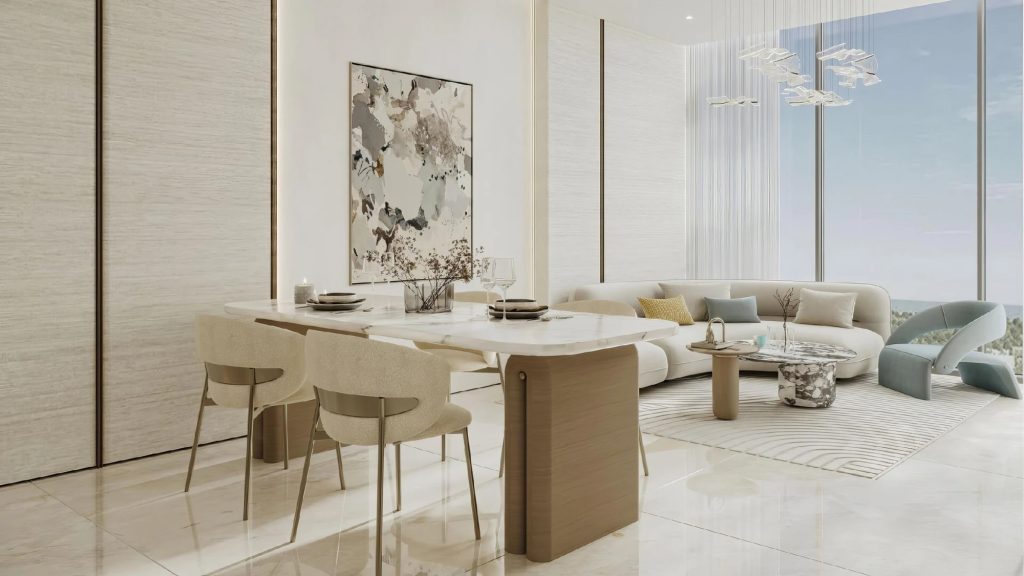
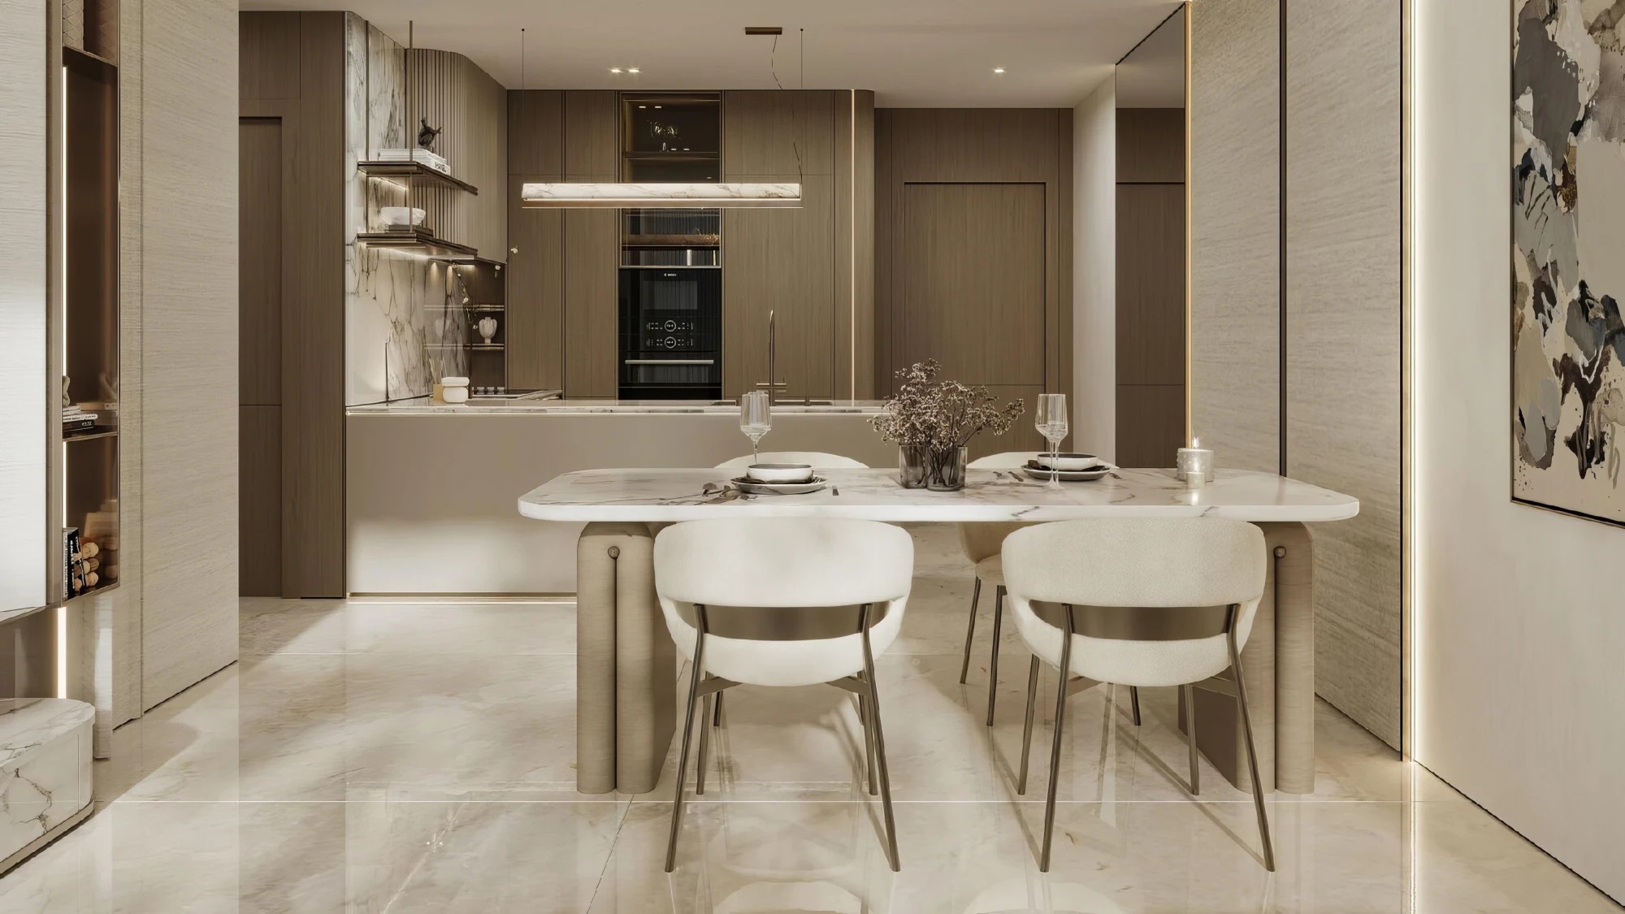
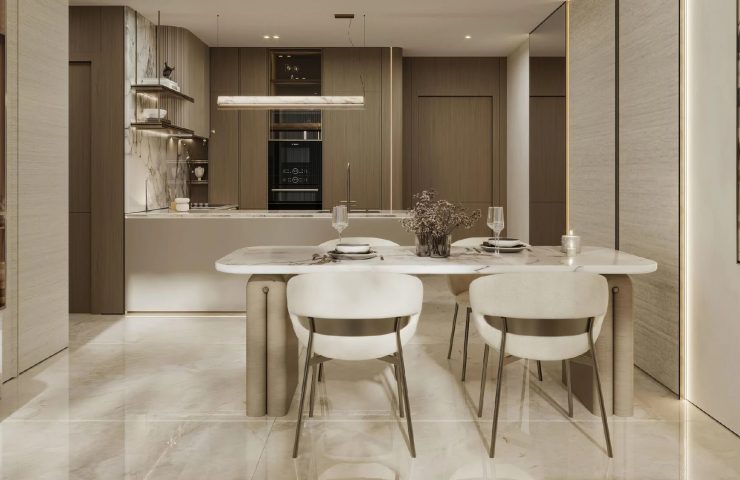
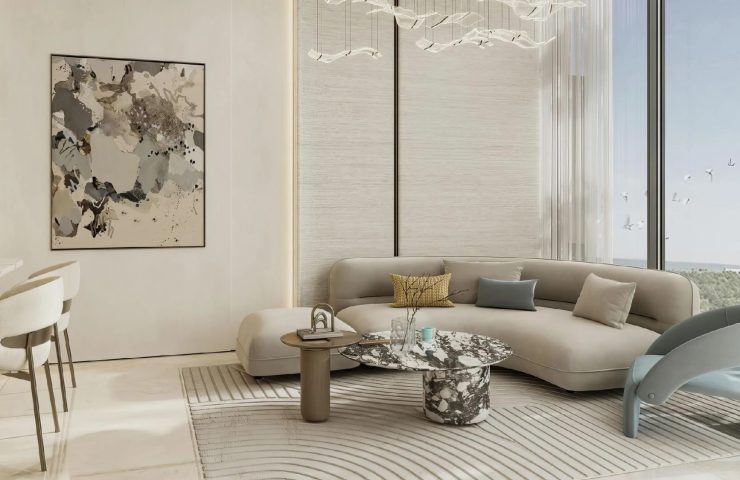
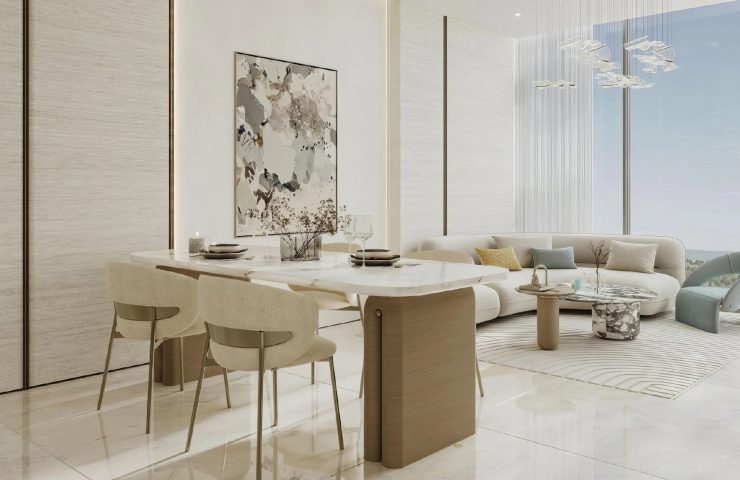
At 268 square metres, this is the single three-bedroom apartment in the entire Rabdan Gardens project — a format that sets it apart from every other unit in the building. Where the rest of the complex offers studios and compact one- and two-bedroom layouts, this apartment operates at a completely different scale: generous living zones, floor-to-ceiling glazing, and direct views over the park and Dubai’s skyline. For buyers looking at new property in Dubai’s Jumeirah Garden City as a long-term home rather than just an investment, the difference is felt immediately. Completion is set for 2027, with a 50/50 payment structure that keeps entry accessible.
Highlights of this apartment
— three private bedrooms with individual zones;
— total area of 268 sq m — the largest and only three-bedroom layout in the project;
— expansive living room designed around natural light and volume;
— panoramic glazing with park views and the Dubai city horizon;
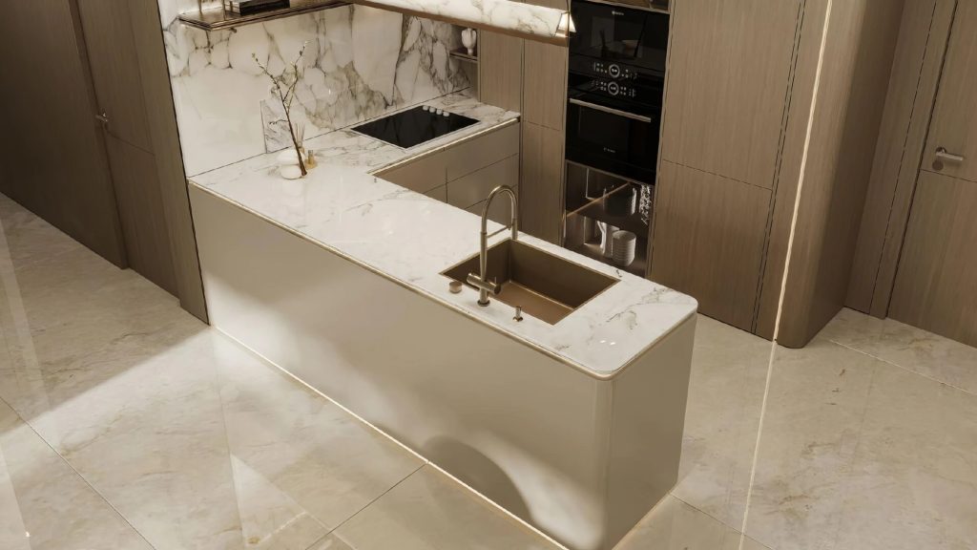
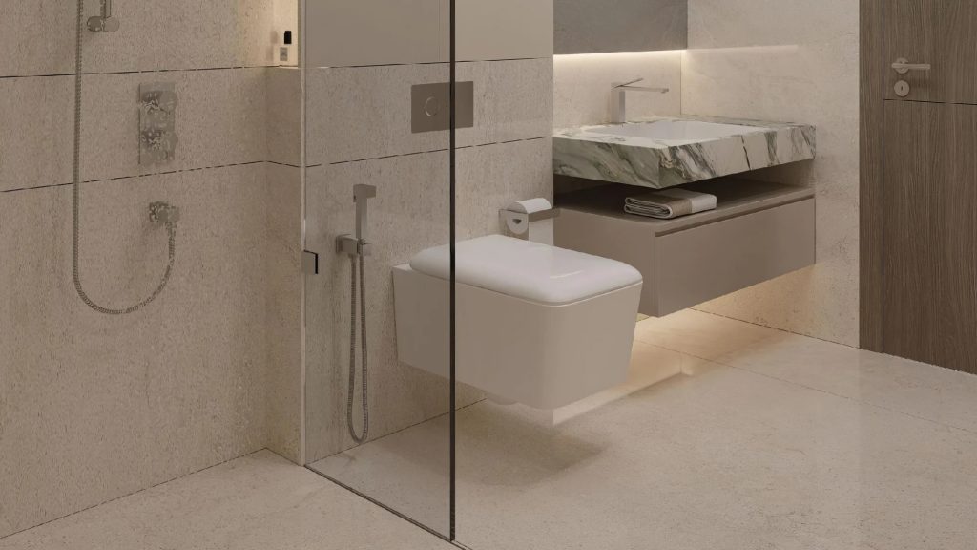
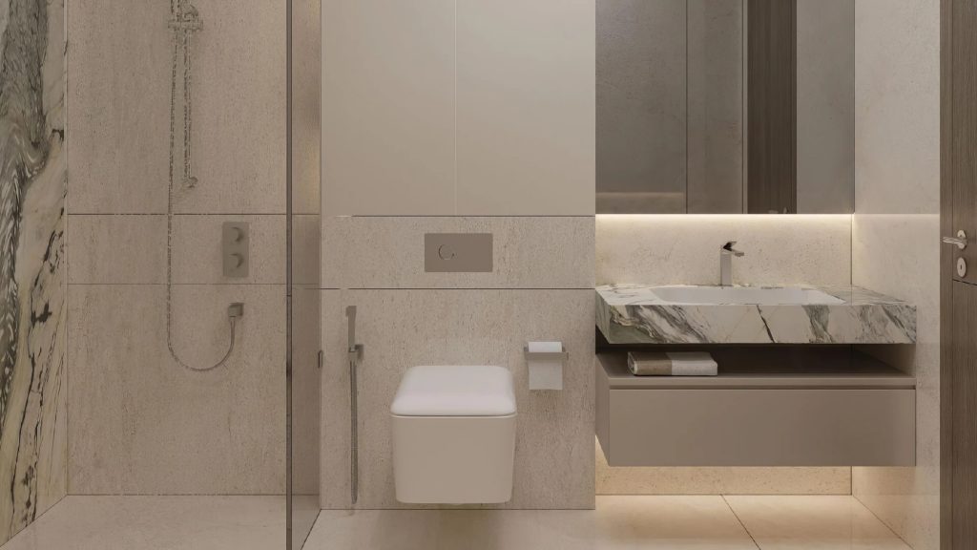
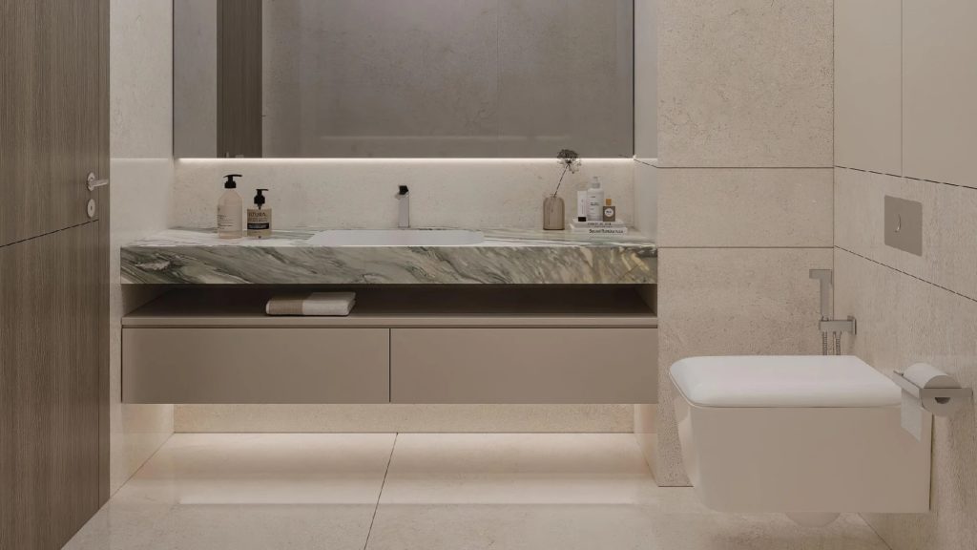
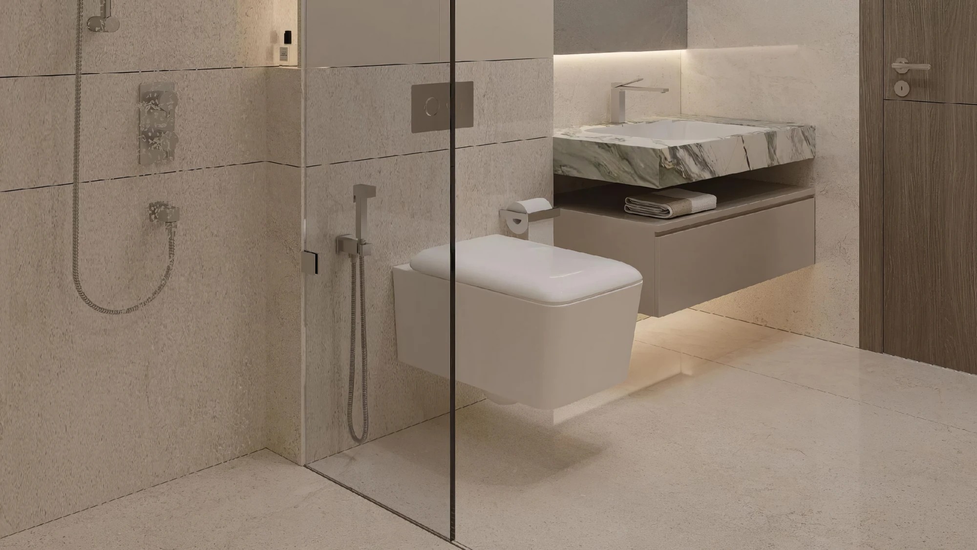
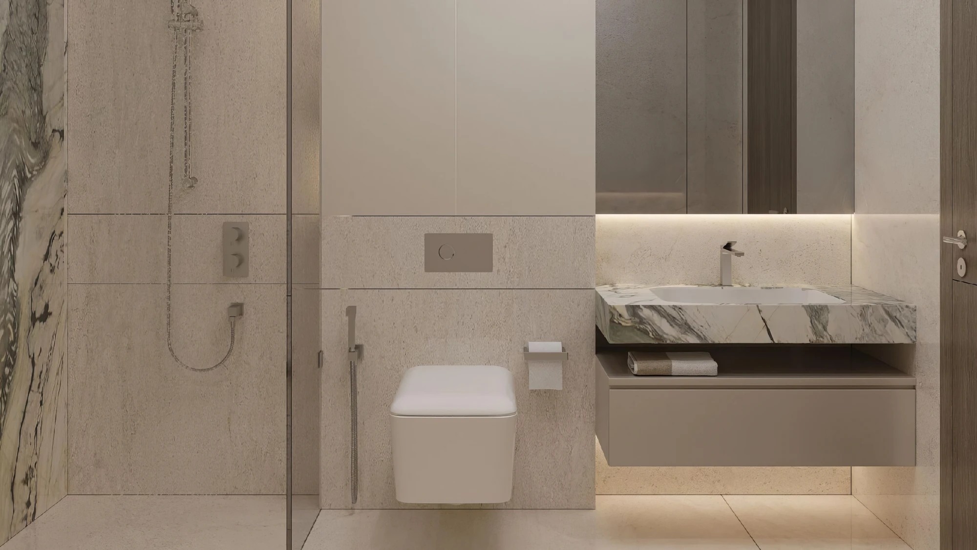
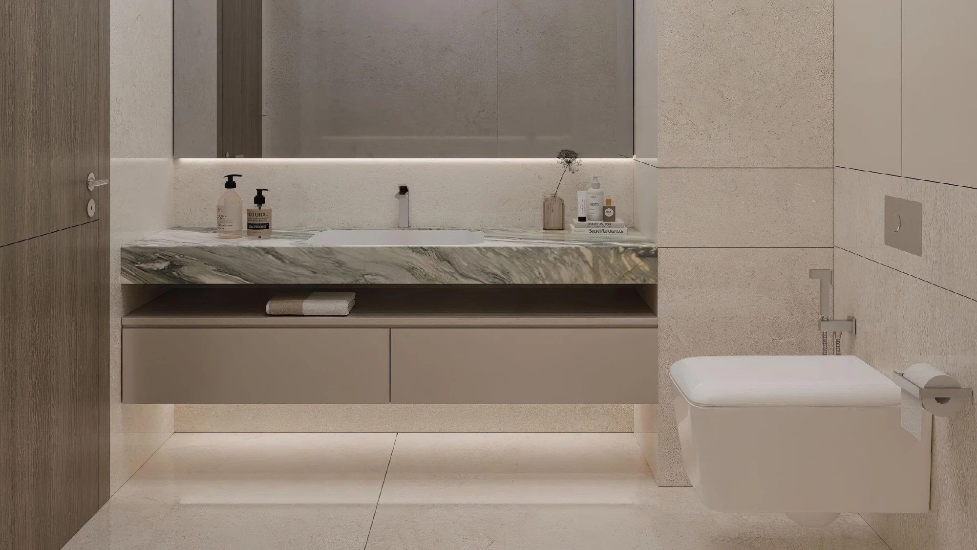
— interiors finished in a nature-led minimalist palette — warm textures, muted tones, clean lines;
— passive solar control technology integrated into the façade for a comfortable indoor climate year-round.
Rabdan Gardens amenities
— private residents‘ lounges;
— fitness centre;
— swimming pool;
— landscaped terraces;
— children’s and recreational areas;
— designed entry lobby with reception zone;
— walkable green pathways within the Jumeirah Garden City masterplan.
Architecture and concept
Rabdan Gardens is a boutique 11-storey development of just 90 residences. The building’s façade draws from natural forms — curved lines referencing dunes and coastline — while passive solar principles embedded in the design reduce energy consumption without sacrificing light. The complex sits directly opposite one of the area’s largest parks, occupying one of fewer than 10% of plots in the Jumeirah Garden City masterplan with unobstructed green and skyline views.
About the developer
RABDAN DEVELOPMENTS shaped Rabdan Gardens around a philosophy of nature-led minimalism and considered comfort, with careful attention to architectural detail and the quality of everyday living environment.
Payment plan
The project offers a 50/50 structure:
— 10% — on purchase;
— 40% — during construction;
— 50% — on handover.
Completion: 2027.
Location — Jumeirah Garden City, Al Satwa
— 5 minutes to City Walk;
— 10 minutes to La Mer Beach;
— 10 minutes to Downtown Dubai;
— 15 minutes to Business Bay and DIFC;
— 15 minutes to Dubai International Airport;
— walkable access to Financial Centre, Emirates Towers and World Trade Centre Metro stations.
Frequently asked questions
How does this apartment differ from the other units in Rabdan Gardens?
— This is the only three-bedroom layout in the building — 268 sq m with no equivalent. In terms of scale and living experience, it functions closer to a private city residence than a standard apartment.
What does everyday life look like in a space of this size?
— The focus is on generous proportions, ceiling height and open-plan living areas. The nature-inspired interior palette keeps the atmosphere calm and residential, even in the middle of the city.
Is the neighbourhood genuinely liveable given its proximity to a major business district?
— Jumeirah Garden City is designed as a residential quarter with landscaped pedestrian routes and parkland. The complex faces a large park directly, providing a natural buffer from the urban pace just minutes away.
Is this apartment suitable for a family?
— Very much so: three separate bedrooms, on-site children’s facilities, a park across the street and City Walk within five minutes make it a practical and comfortable choice for families.
Can I request the floor plan and an investment breakdown?
— Yes — submit your details via the form on this page and we’ll send across the current floor plan, pricing and a financial overview.
Enquire via the form on this page to receive full details on this 268 sq m three-bedroom apartment in Rabdan Gardens — floor plan, current pricing and transaction terms included.
Zahlungsplan
Informationen zur Immobilie
Informationen zum Gebäude
RABDAN DEVELOPMENTS „Rabdan Gardens“
Ausstattung
- Grillen
- Bar
- Radweg
- Hütten
- Kinderbecken
- Clubhaus
- Gemeinschaftsrasen
- Hausmeisterdienst
- Coworking-Bereich
- CrossFit-Zone
- Ladegerät für Elektrofahrzeuge
- Fitness Zone
- Brunnen
- Gaming-Lounge
- Infinity-Pool
- Kinderspielplatz
- Wasserspielplatz für Kinder
- Landschaftsgarten
- Aufzug
- Lobby
- Lounge
- Offener Kinderspielplatz
- Freiluftkino
- Eigentümer-Lounge
- Pool Deck
- Pool-Lounge
- Private Jacuzzi
- Privater Pool
- Verkaufsstellen
- Dachgärten
- Sauna
- Gemeinsames Fitnessstudio & Fitness
- Sitzecke
- Smart Home
- Dampf
- Tischtennis
- Wanderwege
- Yoga-Studio
Weitere Immobilien wie diese

AED 1,165,000
Rabdan Gardens Studio Apartment in Al Satwa — Move-In Ready Value
RABDAN DEVELOPMENTS „Rabdan Gardens“
Studio
1 Badezimmer
409 sqft
AED 2,715,000
Rabdan Gardens 2BR Apartment in Al Satwa — Move-In Ready Value
RABDAN DEVELOPMENTS „Rabdan Gardens“
2 Betten
2 Bäder
1184 sqft
AED 1,755,000
Rabdan Gardens 1BR Apartment in Al Satwa — High-Demand Rental Location
RABDAN DEVELOPMENTS „Rabdan Gardens“
1 Betten
1 Badezimmer
764 sqft

Standort
Wenden Sie sich an den Makler, um mehr zu erfahren und Sonderangebote zu erhalten.

 Wir arbeiten direkt mit Maklern zusammen
  Wir übernehmen für Sie die gesamte Abwicklung
  Wir berechnen keine zusätzlichen Kosten.
  Telefon
  WhatsApp
  Fügen Sie Ihre Favoriten zu den Lesezeichen hinzu
  Erhalten Sie Benachrichtigungen über neue Angebote