

 Teilen
  1 Betten
 1 Badezimmer
 1345 sqft

Nehmen Sie per E-Mail, Telefon oder WhatsApp Kontakt mit dem Makler auf. Das ist kostenlos und verpflichtet Sie zu nichts.






Binghatti Wraith 1BR Apartment in Al Jaddaf — Sought-After Address
Binghatti Wraith 1BR Apartment in Al Jaddaf — Sought-After Address
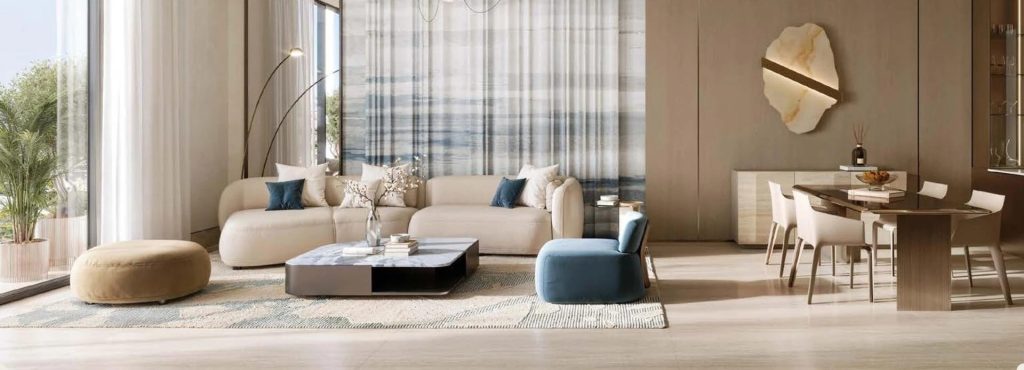
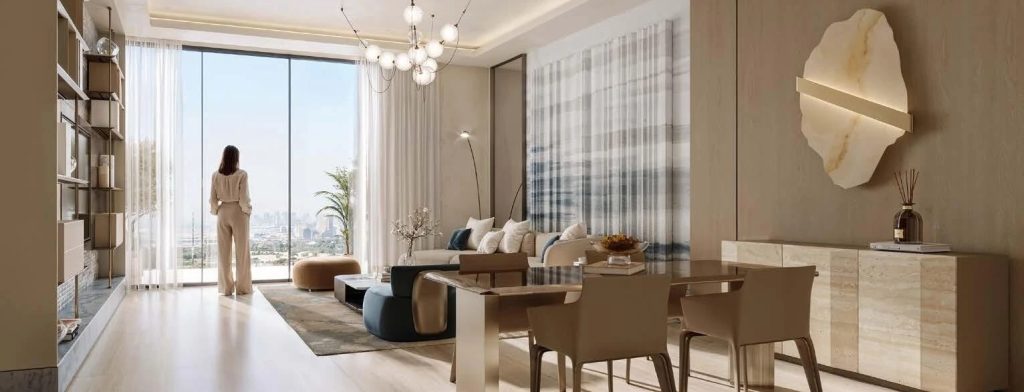
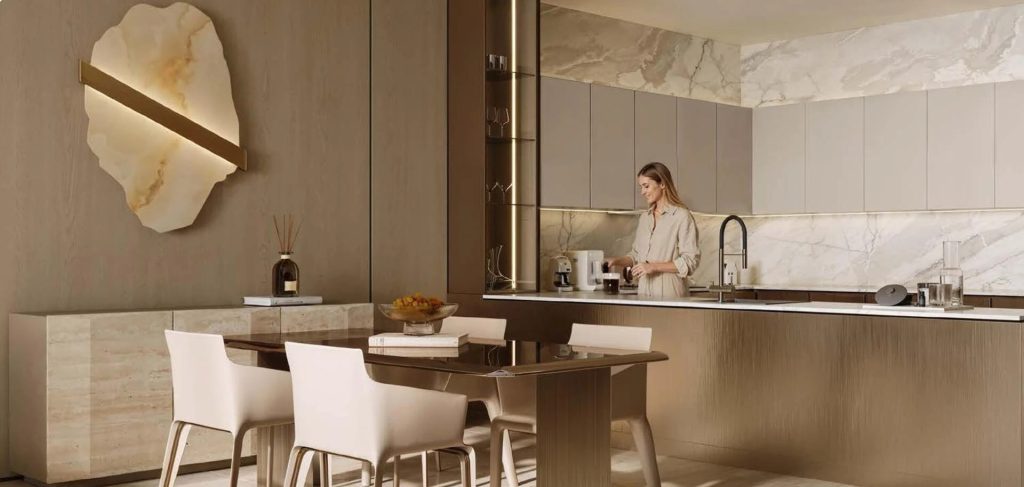
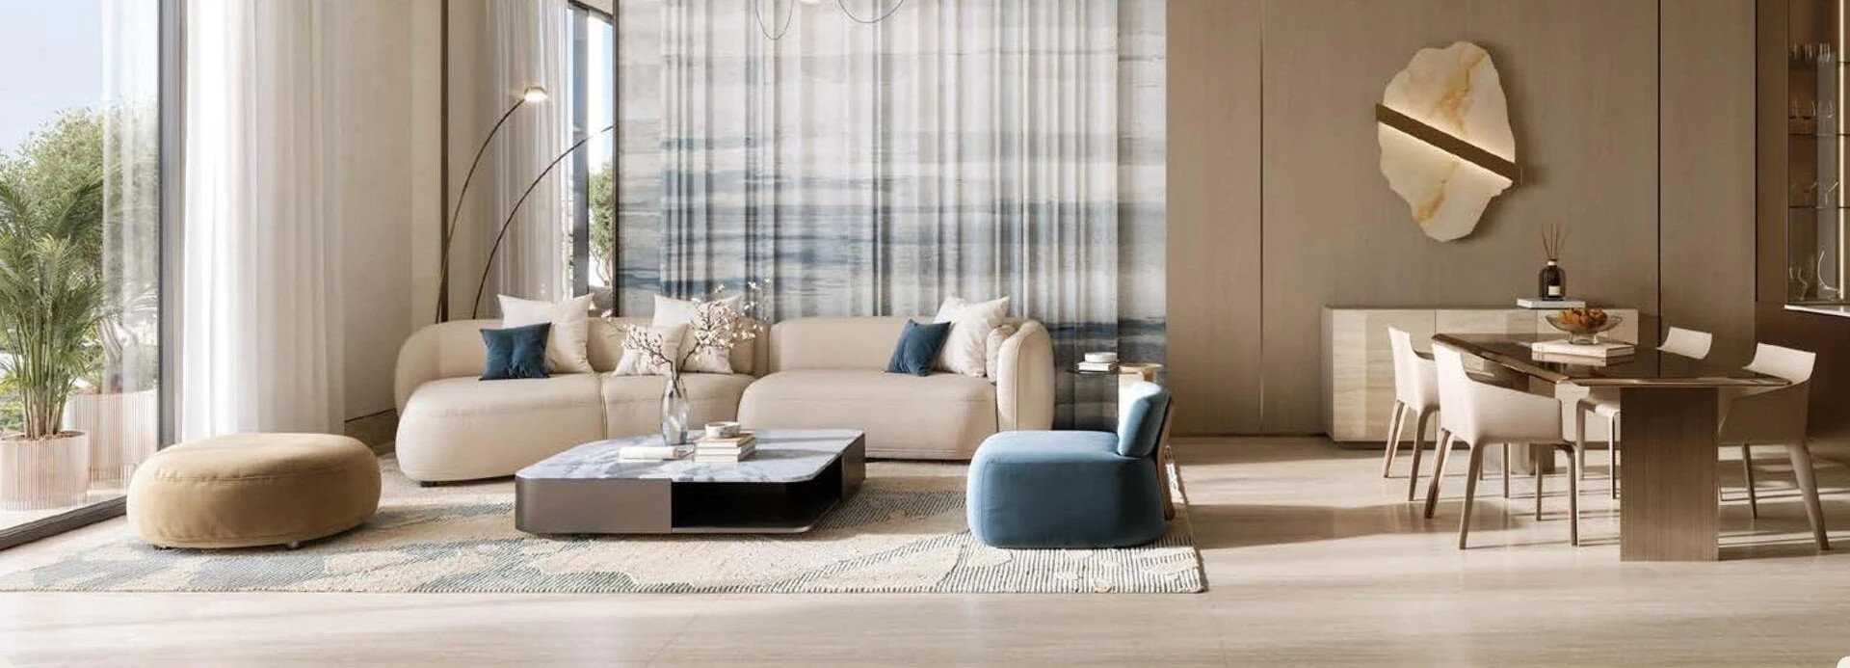
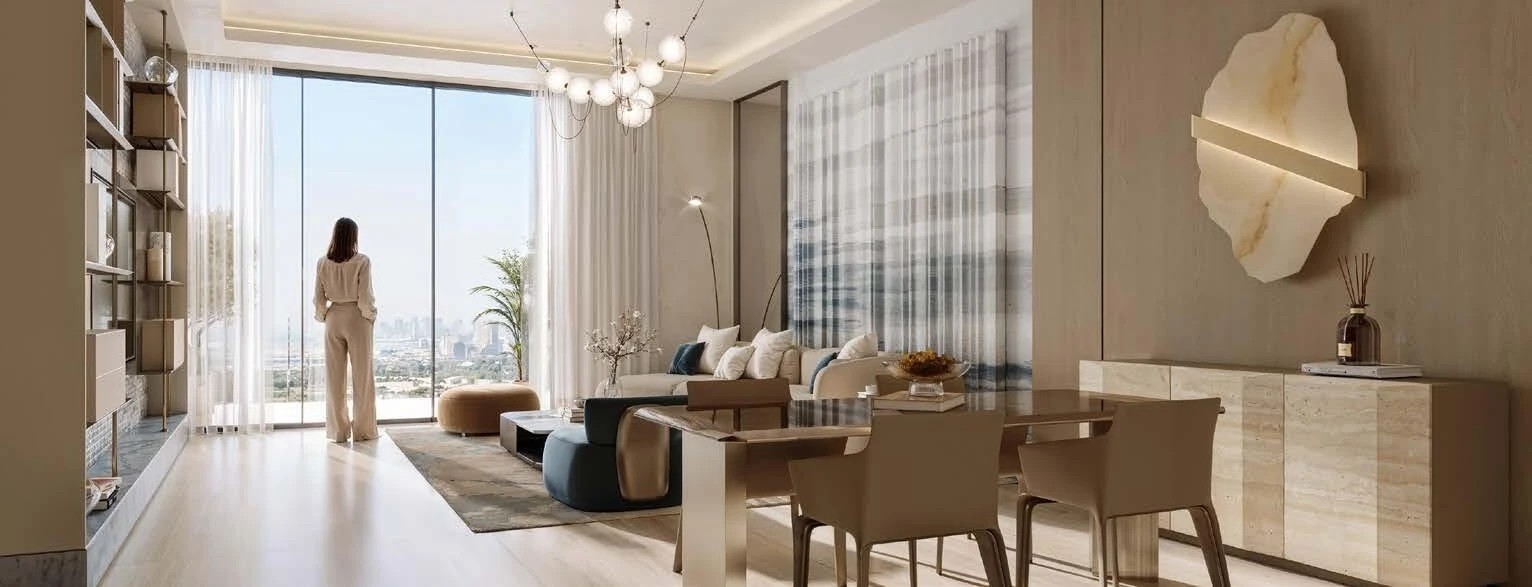
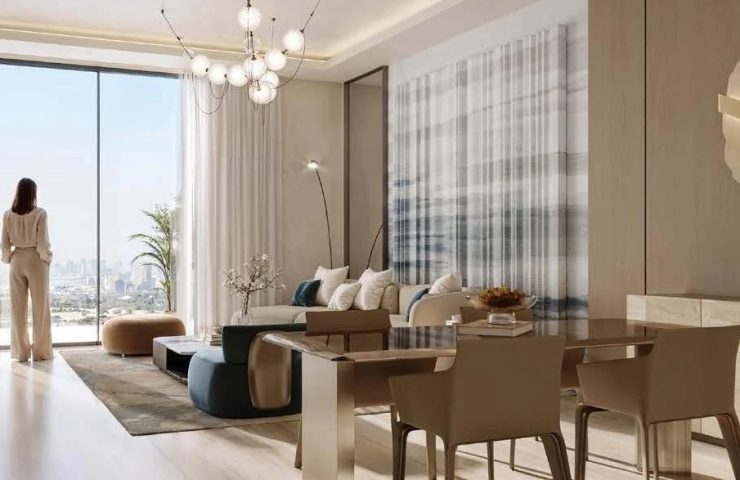
A one-bedroom apartment spanning 125 sq m (1,345 sq ft) in Binghatti Wraith is a rare proposition in Al Jaddaf — generous proportions that are far from standard in this bedroom category, combined with a large private balcony and a floor-to-ceiling glazed façade that floods the interior with natural light throughout the day. For those looking to buy an apartment in Dubai off-plan with a meaningful layout rather than a compact footprint, this unit makes a compelling case. The 50/50 payment plan from Binghatti Developers keeps the entry point accessible, while Al Jaddaf’s growing appeal among tenants — thanks to direct metro access and proximity to Downtown — supports the investment rationale.
Unit highlights
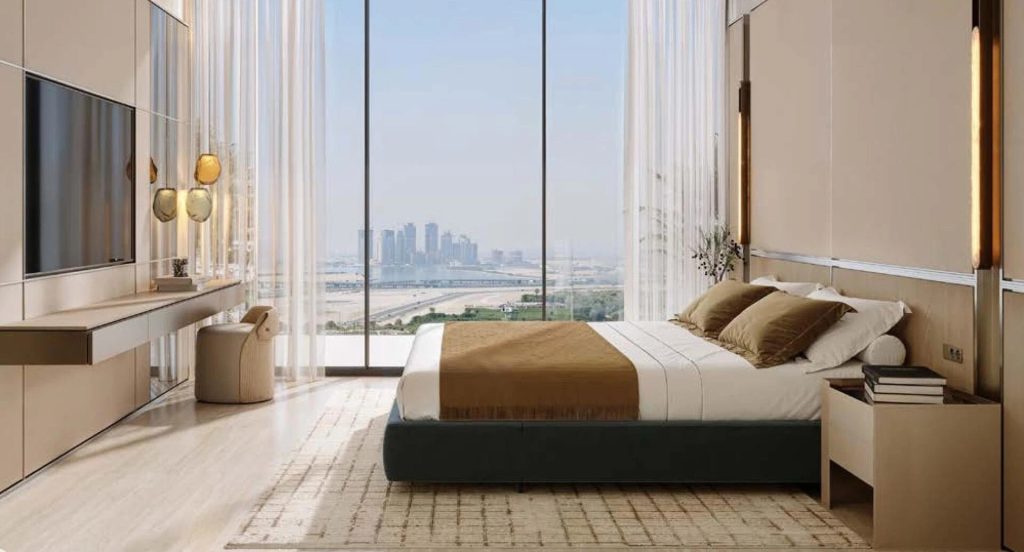
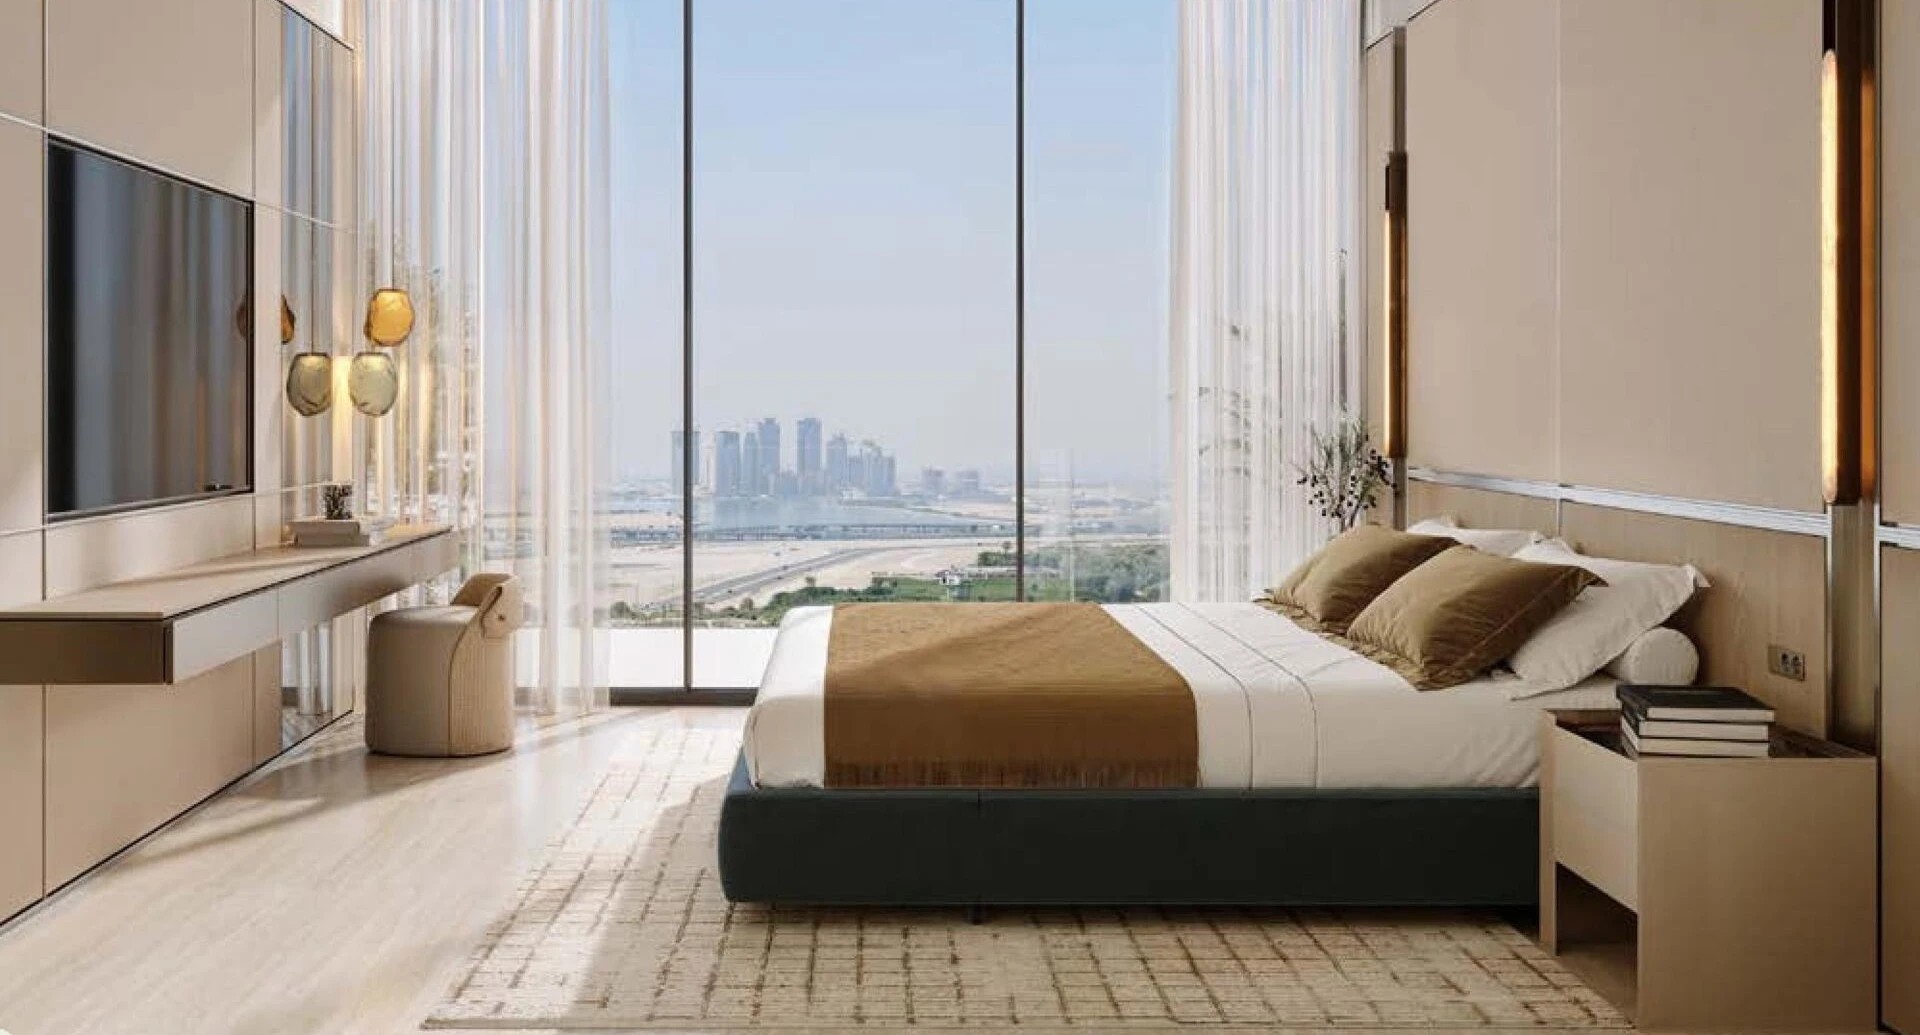
— a generous bedroom with ample room for a proper private retreat;
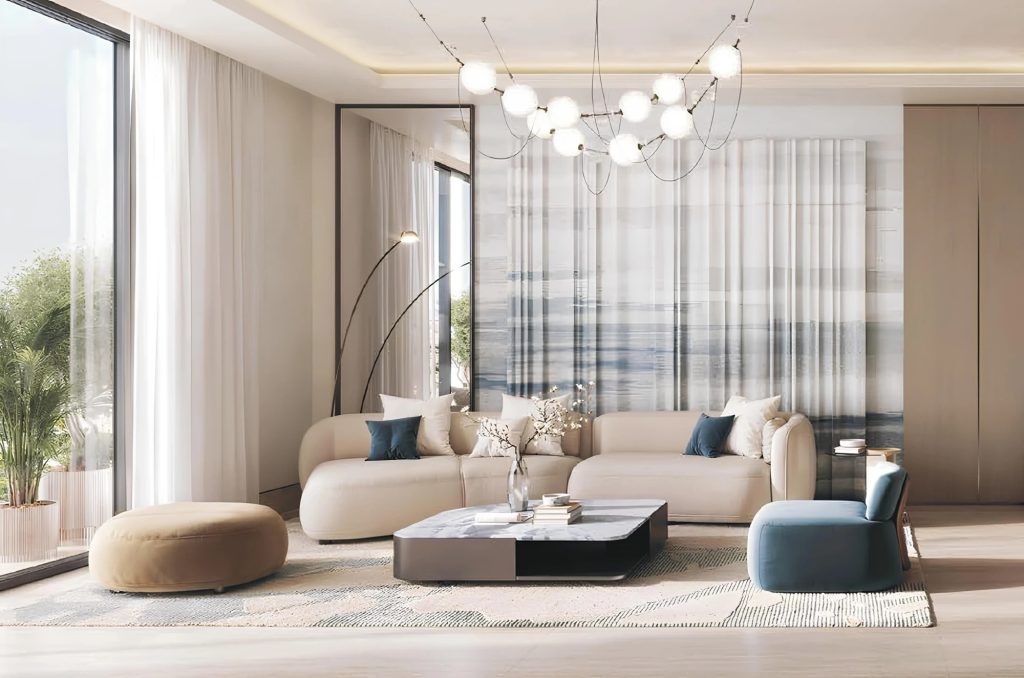
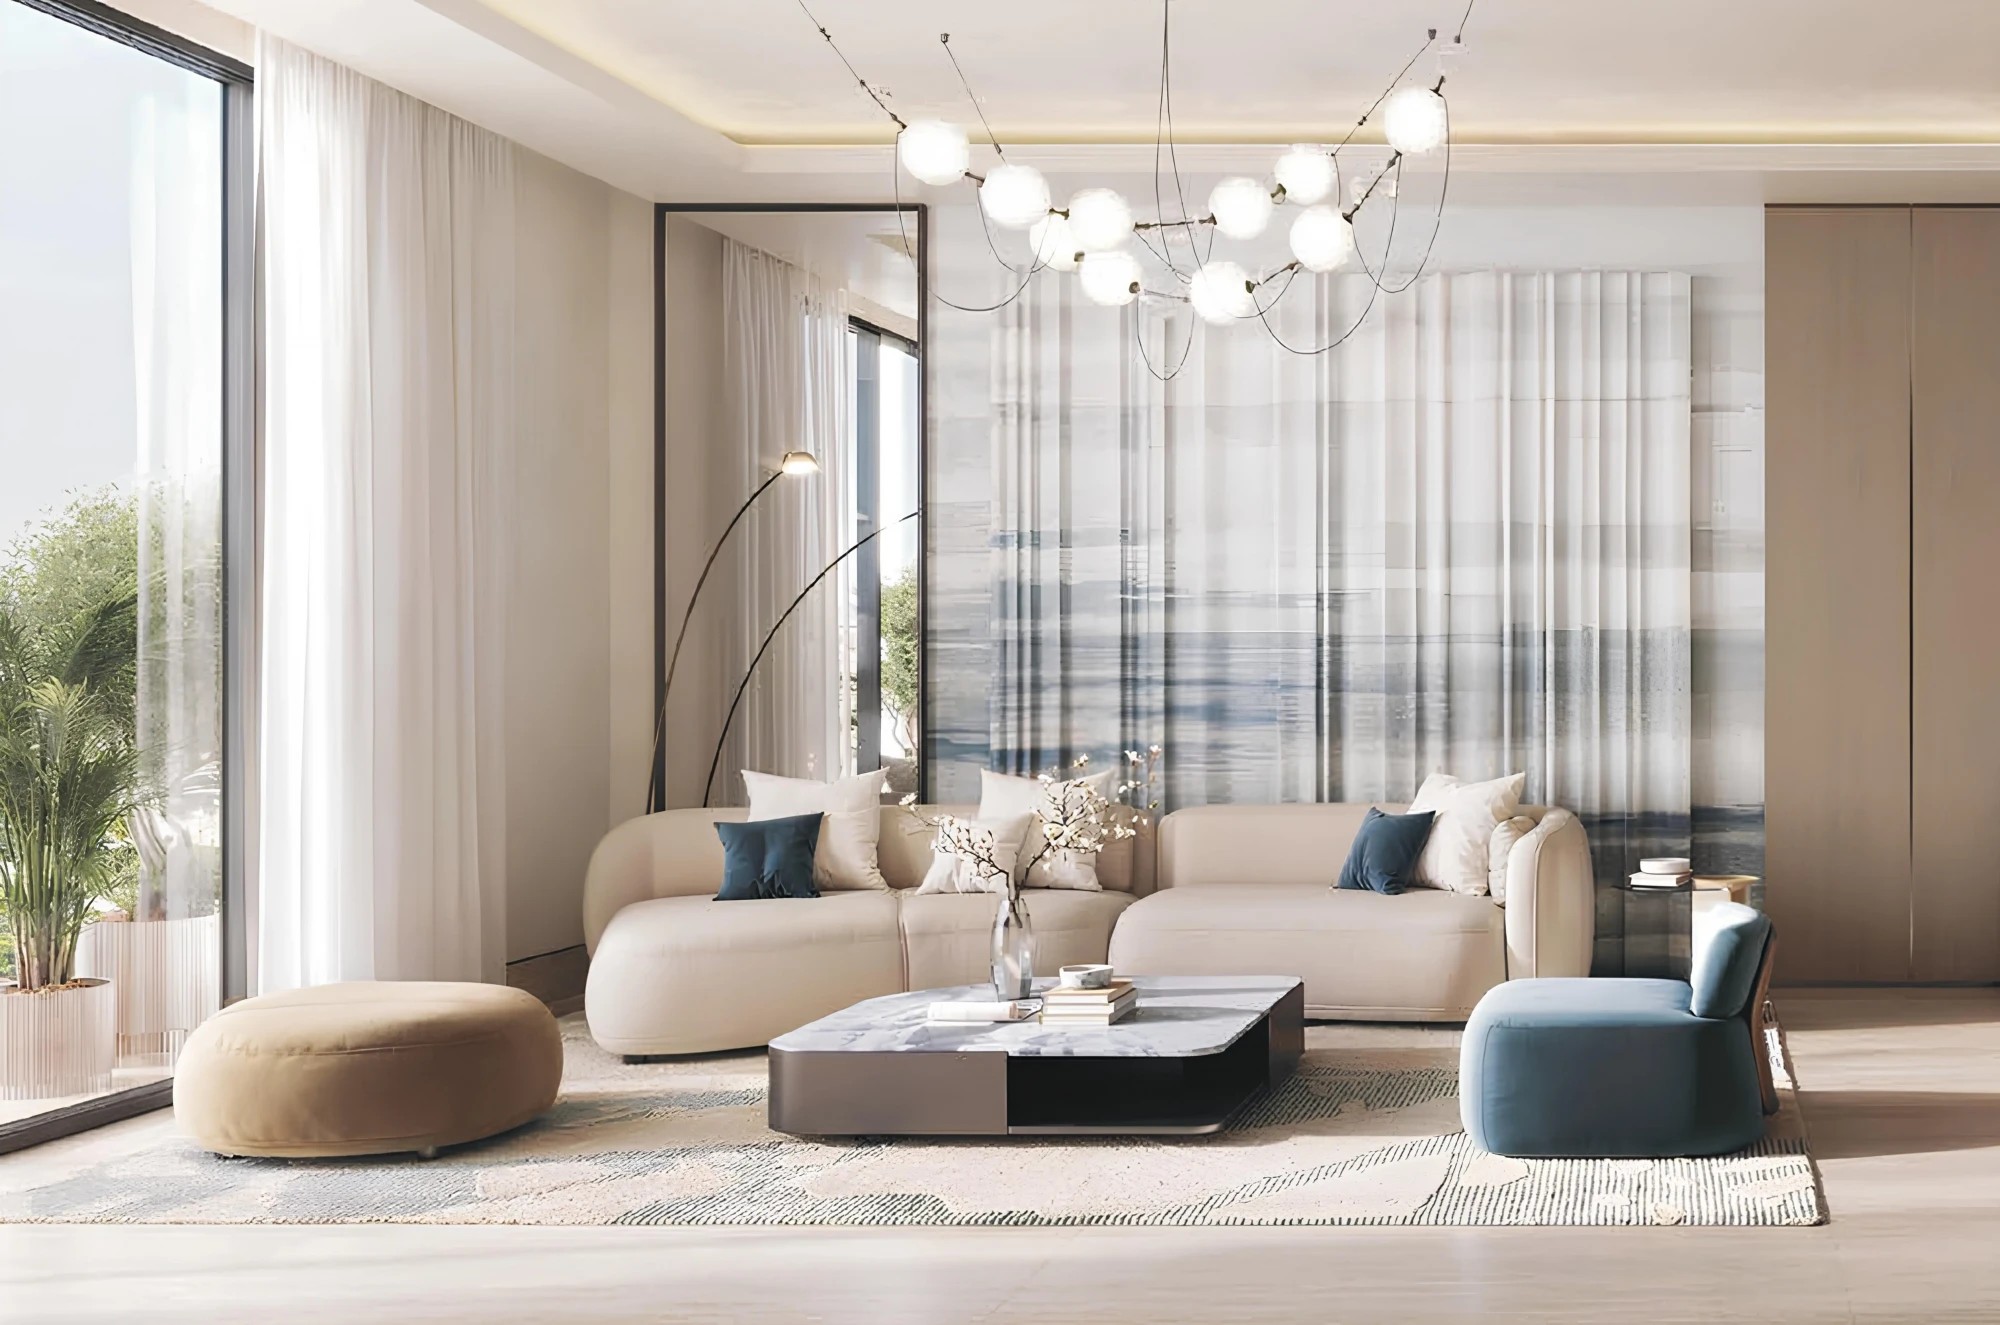
— a wide living area with room to zone naturally — dining, work, and lounge without compromise;
— a large balcony that extends the living space outdoors and works as a functional open-air zone;
— panoramic glazing throughout, maximising natural light and city views;
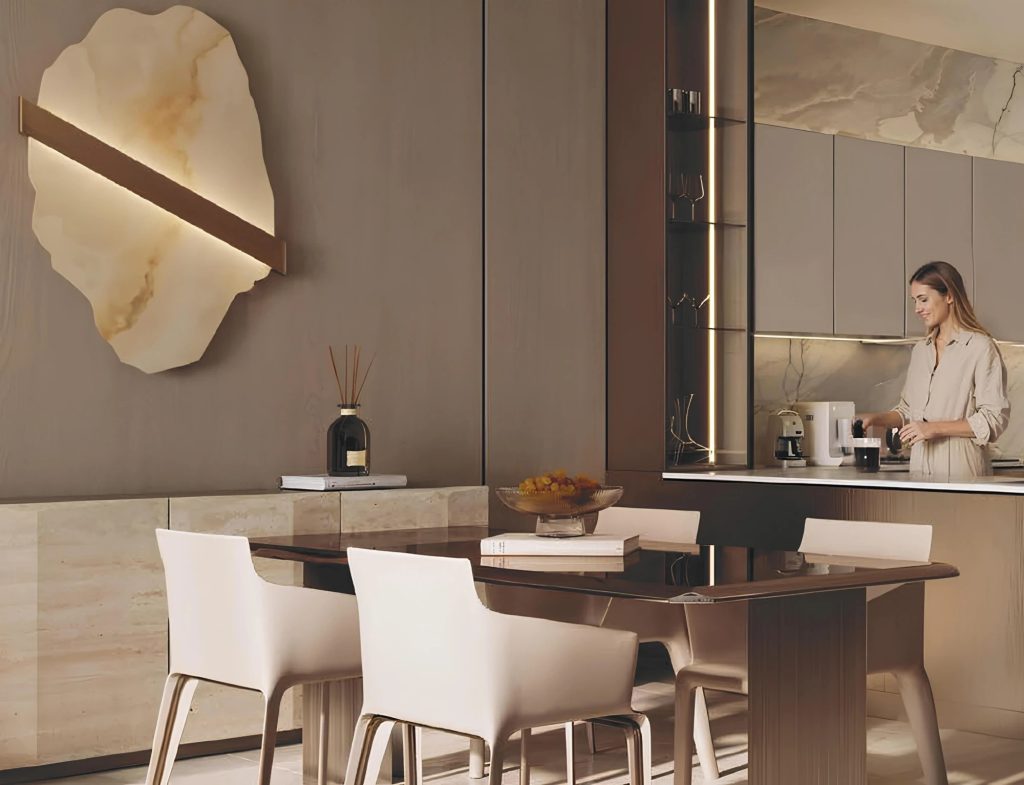
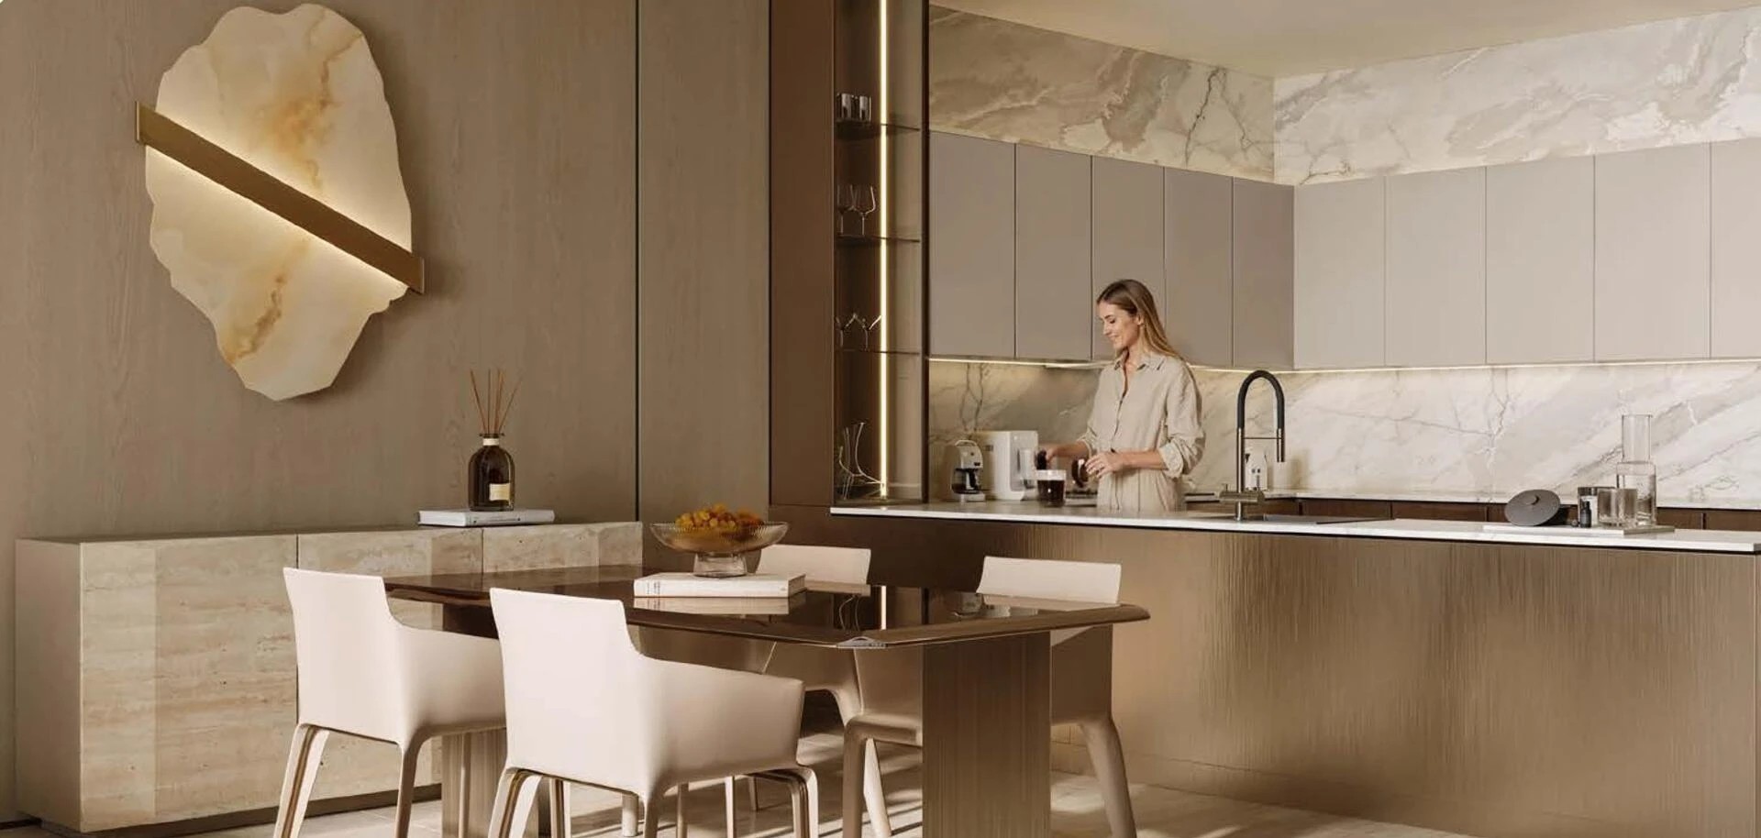
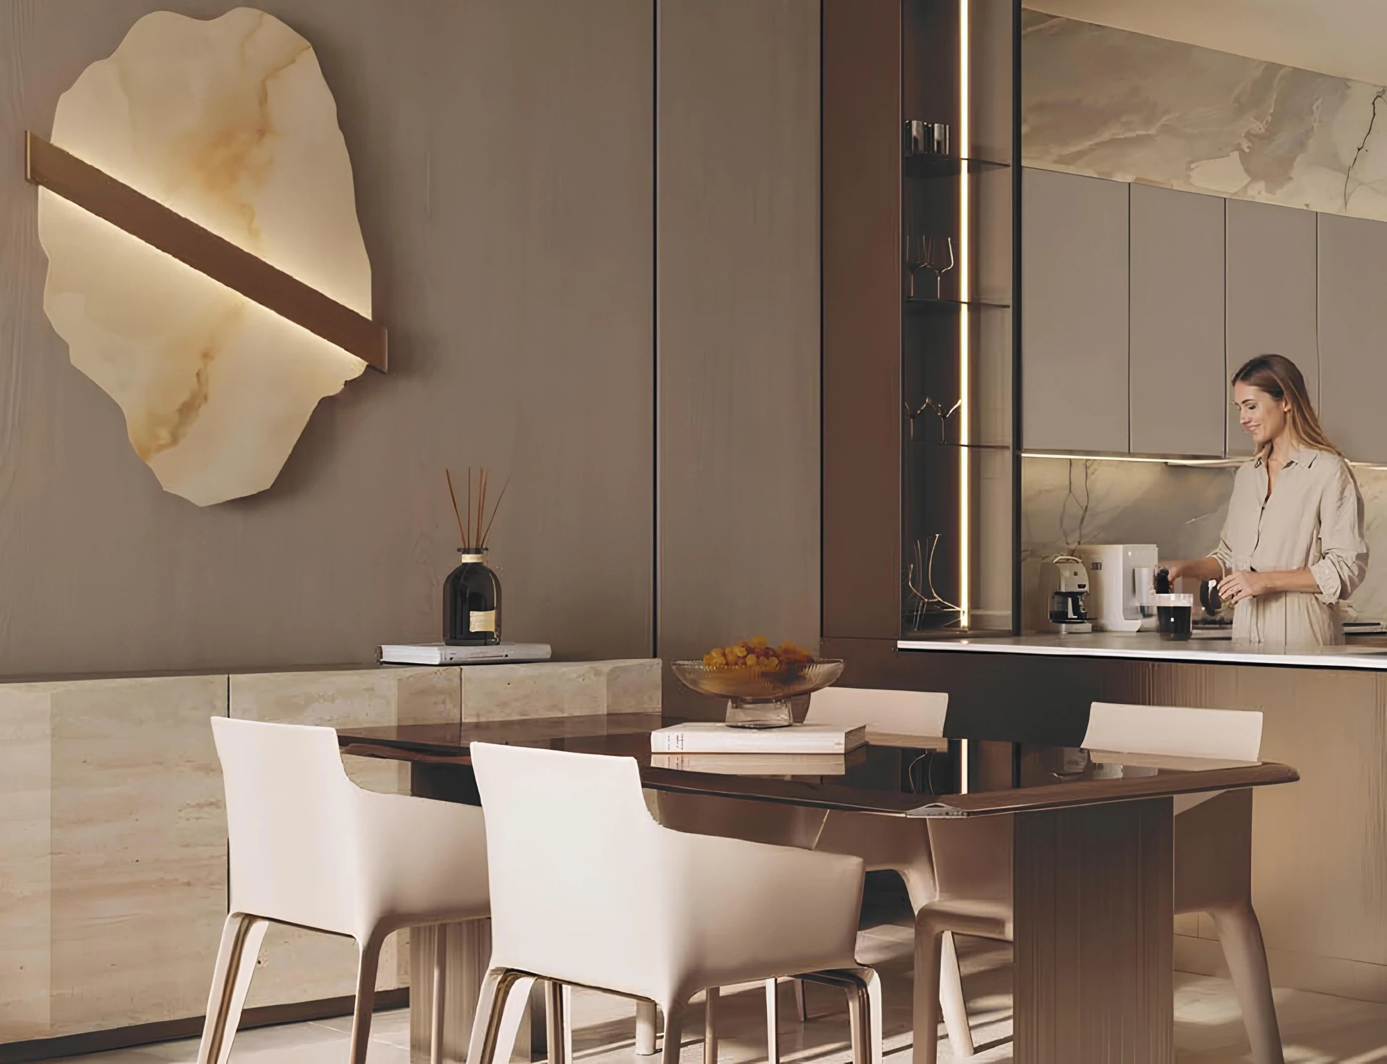
— interiors in a warm neutral palette with marble-effect surfaces and integrated lighting that adds depth and refinement.
Binghatti Wraith amenities
— infinity pool with open views;
— children’s pool;
— outdoor fitness and yoga area;
— padel court;
— half basketball court;
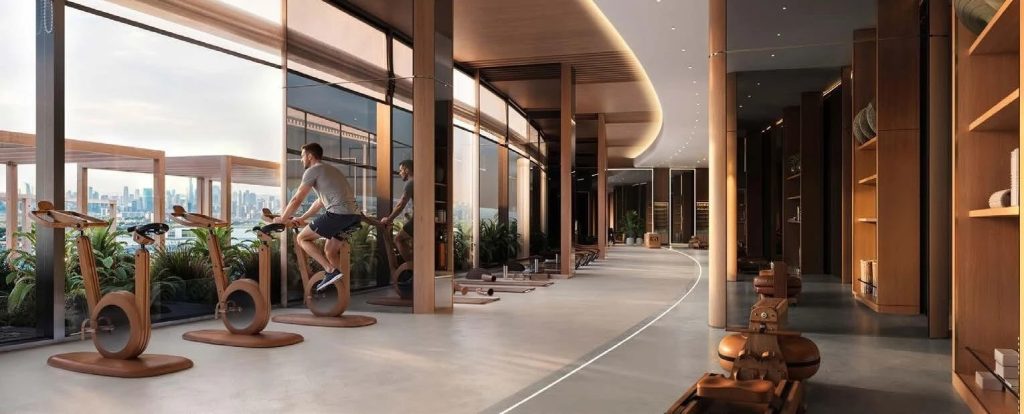
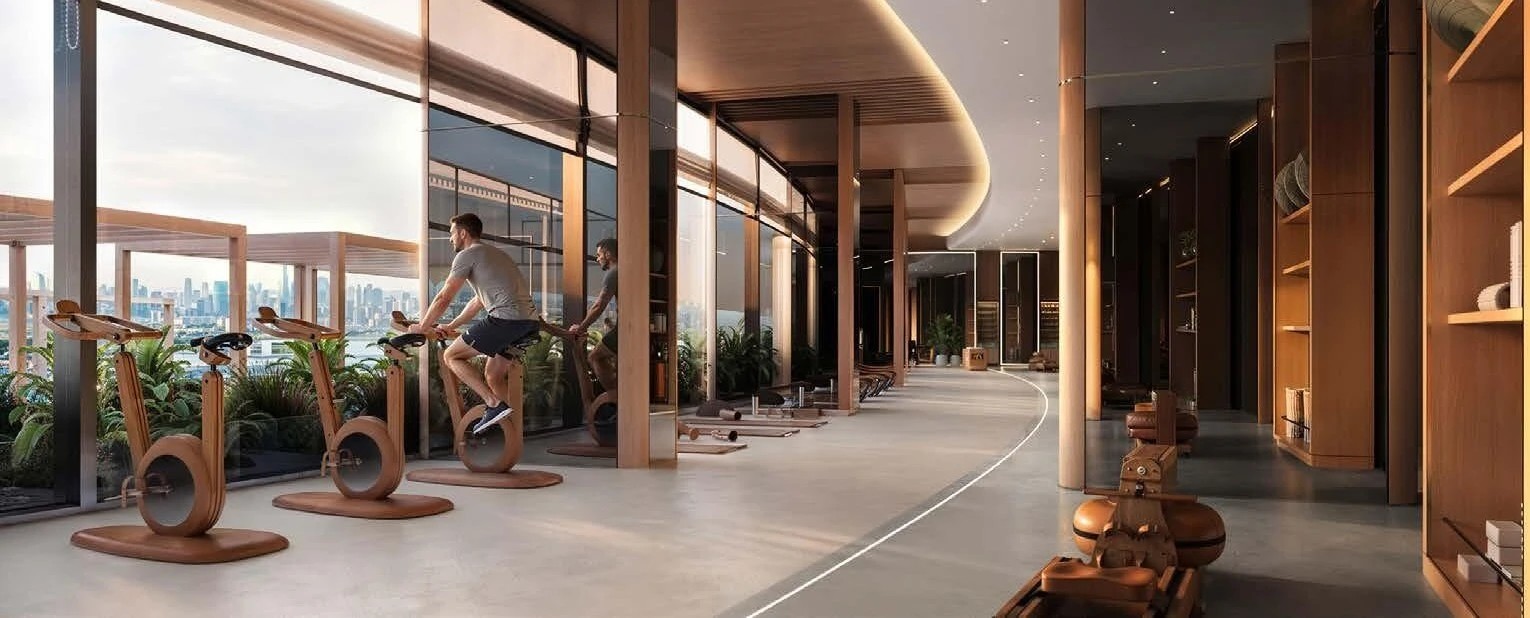
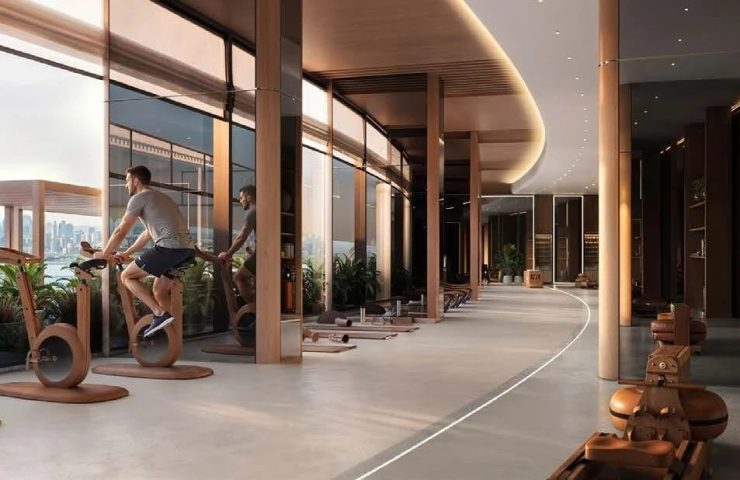
— indoor gym and fitness centre;
— barbecue area.
Architecture and concept
Binghatti Wraith makes a strong visual statement with its expressive glass façade punctuated by vertical architectural fins that accentuate height and create a distinct skyline profile. The building comprises a ground floor, four podium levels, fourteen residential floors and a rooftop zone. The large-scale glazing is a deliberate design choice — light and unobstructed horizons are woven into the architecture of every unit, not treated as an afterthought.
About the developer
Binghatti Developers is one of Dubai’s most recognisable development brands, known for its bold façade design language and a consistent track record of project delivery. The company has built a broad portfolio across the emirate, maintaining a strong focus on architectural detail and amenity quality.
Payment plan
The 50/50 payment structure breaks down as follows:
— 20% — on booking;
— 30% — during construction;
— 50% — on handover.
Completion is scheduled for 2027.
Location — Al Jaddaf
— 2 minutes to Al Jaddaf Metro Station and Al Jaddaf Walk;
— 2 minutes to Dubai Design District (d3);
— 10–12 minutes to Downtown Dubai, Burj Khalifa, Dubai Opera and Museum of the Future;
— 10–12 minutes to Meydan Racecourse and Ras Al Khor Wildlife Sanctuary;
— approximately 15 minutes to Dubai International Airport.
Frequently asked questions
What makes this apartment stand out from a typical one-bedroom unit?
— At 125 sq m, this is substantially larger than the market average for a one-bedroom format. The extra space translates into a proper living room with room to breathe, a full-sized bedroom, and a large balcony — none of which are a given in standard one-bed layouts across Dubai.
How practical is the large balcony in everyday use?
— A balcony of this scale can comfortably accommodate outdoor lounge furniture, a dining setup, and greenery. In Dubai’s climate, that adds up to meaningful additional living space for at least six months of the year.
Is this unit well-suited for rental?
— Yes. The generous layout appeals to tenants who value space — expats with working-from-home needs or small families who want clear separation between zones. Al Jaddaf’s metro connectivity and proximity to d3 and Downtown keep rental demand consistent.
When is handover and what are the payment terms?
— Handover is planned for 2027. The payment plan is 50/50: 20% on booking, 30% during construction, and 50% on completion.
Can I receive the floor plan and compare it with other available units in the project?
— Absolutely. We can provide current floor plans and a detailed comparison of available units on request.
Enquire via the form on this page to receive the floor plan, current pricing and a return projection for this 125 sq m apartment in Binghatti Wraith.
Informationen zur Immobilie
Q4 2027
Wohnung
Volleigentum
Informationen zum Gebäude
BINGHATTI DEVELOPERS „Binghatti Wraith“
Weitere Immobilien wie diese

AED 1,300,000
Binghatti Wraith 1BR Apartment in Al Jaddaf — Move-In Ready Value
BINGHATTI DEVELOPERS „Binghatti Wraith“
1 Betten
1 Badezimmer
657 sqft
AED 1,399,000
Binghatti Wraith 1BR Apartment in Al Jaddaf — Prime Investment Opportunity
BINGHATTI DEVELOPERS „Binghatti Wraith“
1 Betten
1 Badezimmer
753 sqft

AED 841,000
Binghatti Wraith Studio Apartment in Al Jaddaf — Sought-After Address
BINGHATTI DEVELOPERS „Binghatti Wraith“
Studio
1 Badezimmer
377 sqft
AED 1,435,000
Binghatti Wraith 1BR Apartment in Al Jaddaf — High-Demand Rental Location
BINGHATTI DEVELOPERS „Binghatti Wraith“
1 Betten
1 Badezimmer
818 sqft

Standort
Wenden Sie sich an den Makler, um mehr zu erfahren und Sonderangebote zu erhalten.

 Wir arbeiten direkt mit Maklern zusammen
  Wir übernehmen für Sie die gesamte Abwicklung
  Wir berechnen keine zusätzlichen Kosten.
  Telefon
  WhatsApp
  Fügen Sie Ihre Favoriten zu den Lesezeichen hinzu
  Erhalten Sie Benachrichtigungen über neue Angebote