

 分享
 2 床
 2 浴场
 1927 平方英尺

您可以通过电子邮件、电话或WhatsApp联系经纪人。这项服务是免费的,且 无需您做出任何承诺。
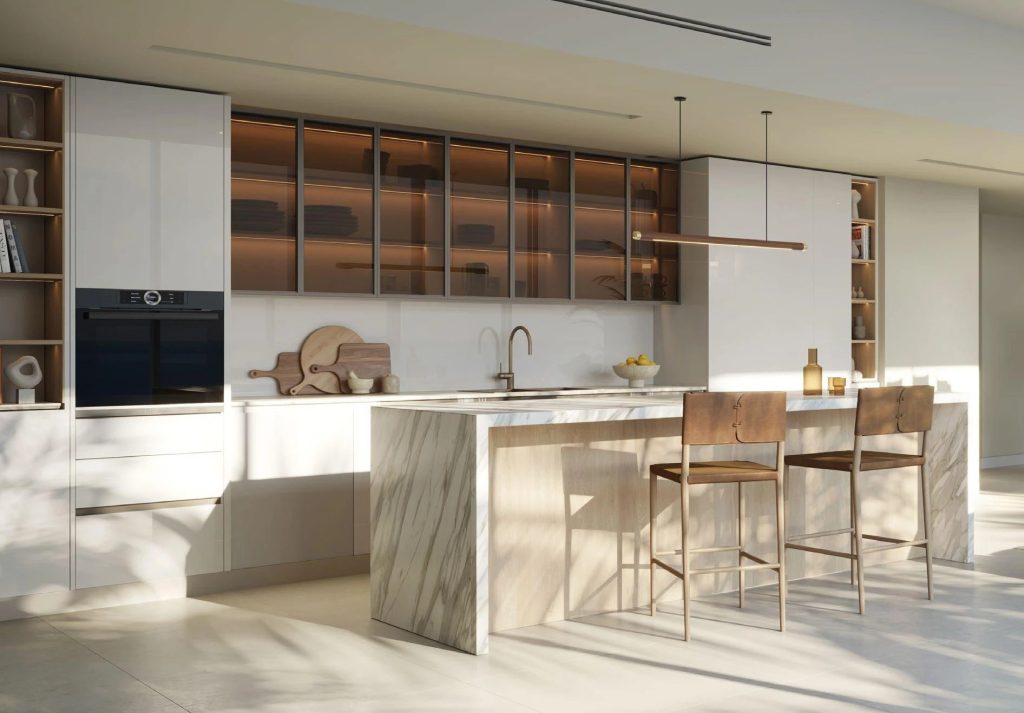
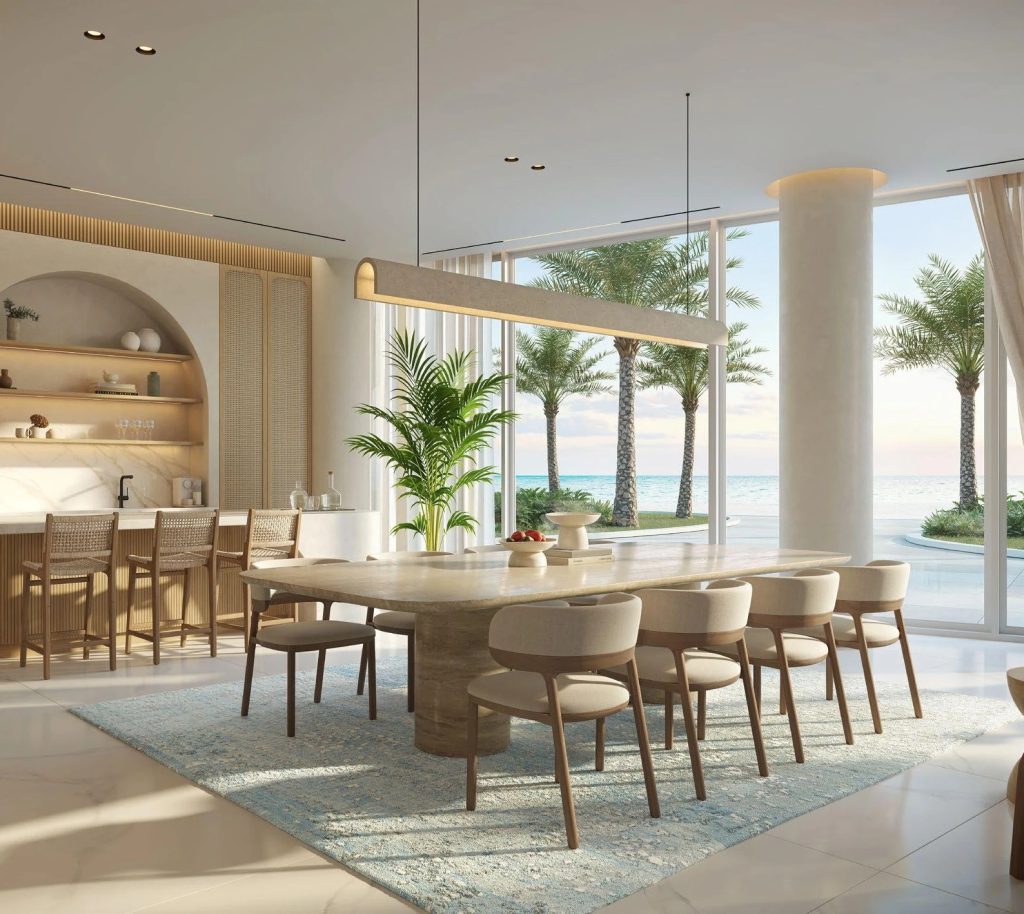
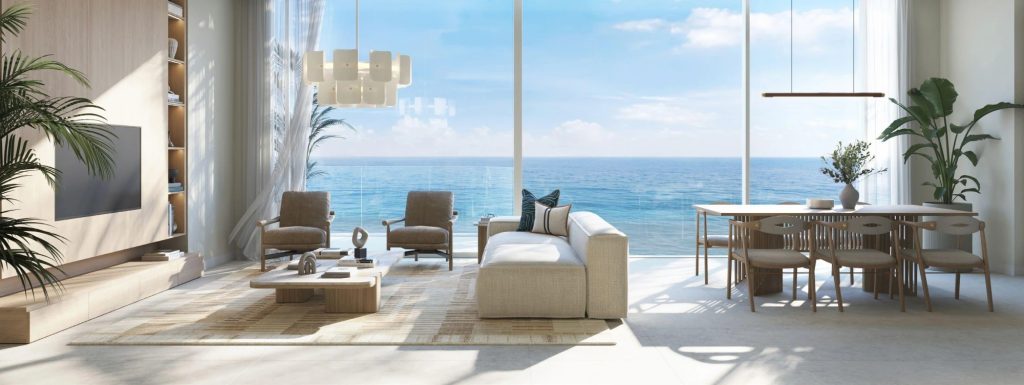
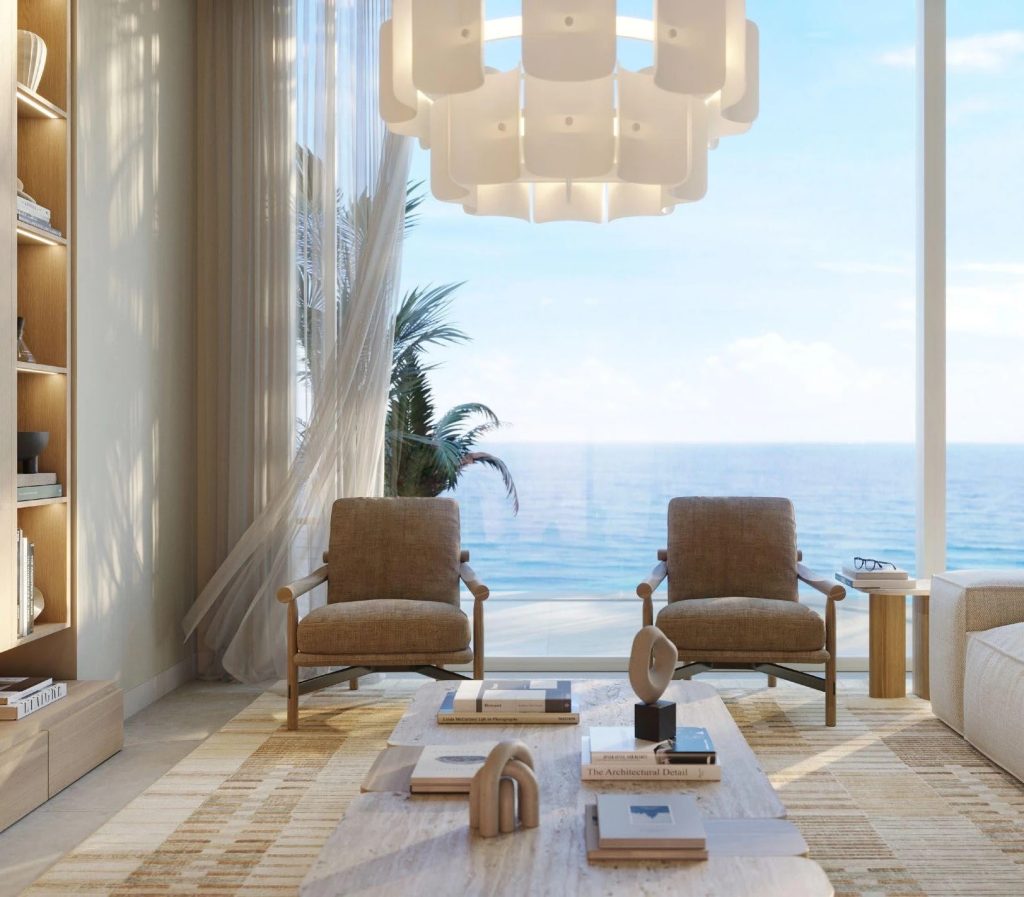
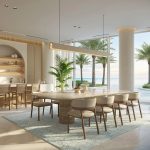


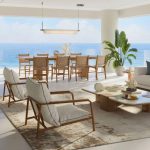
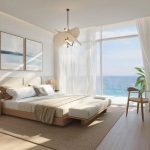
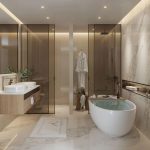
Fahid Beach Terraces 2BR Apartment in Fahid Island — Sought-After Address
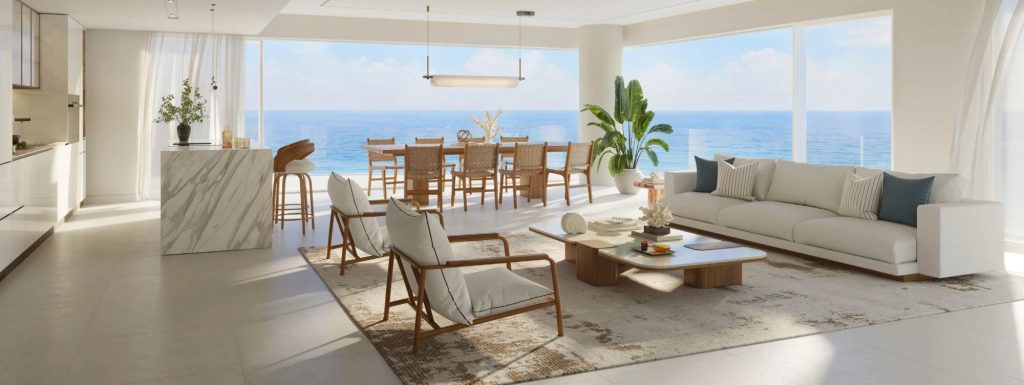
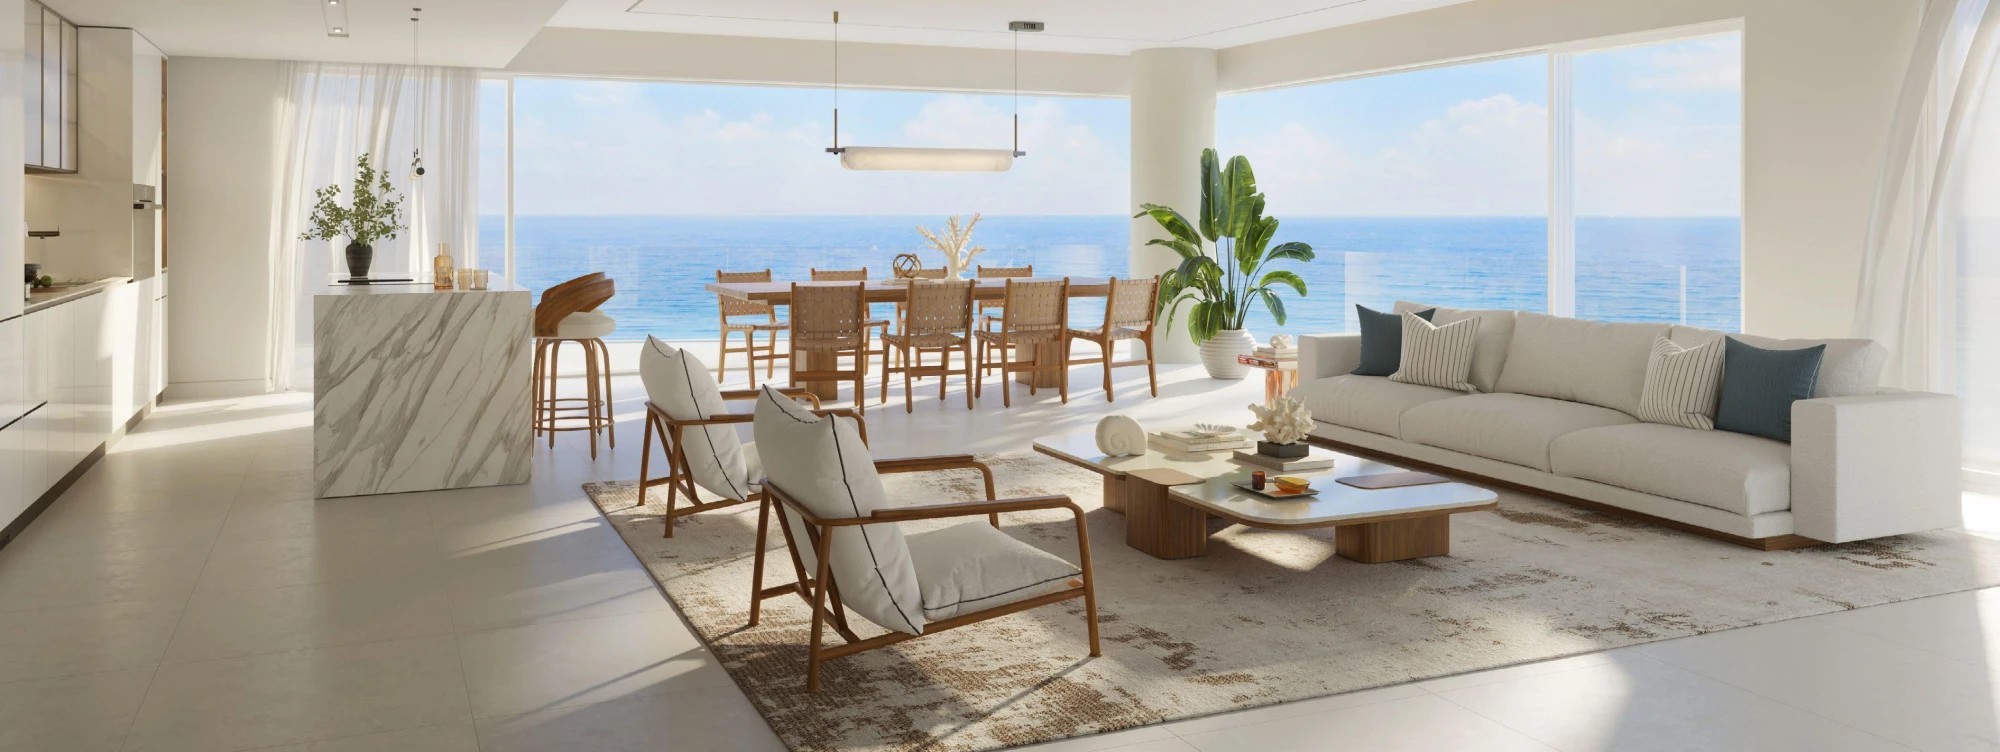
A 2-bedroom apartment of 179 sq m (1,927 sq ft) in Fahid Beach Terraces on Fahid Island — a rare combination of generous living space and direct access to the waterfront
At this scale, a two-bedroom apartment of 179 sq m offers something that compact layouts simply cannot: a clear, purposeful arrangement of every zone without sacrifice. Developed by Aldar, Fahid Beach Terraces sits on one of Fahid Island’s most sought-after seafront addresses, with completion set for 2029. The project appeals equally to end-users looking for a permanent seaside residence and investors targeting Abu Dhabi real estate with long-term rental demand and capital appreciation potential.
Apartment highlights
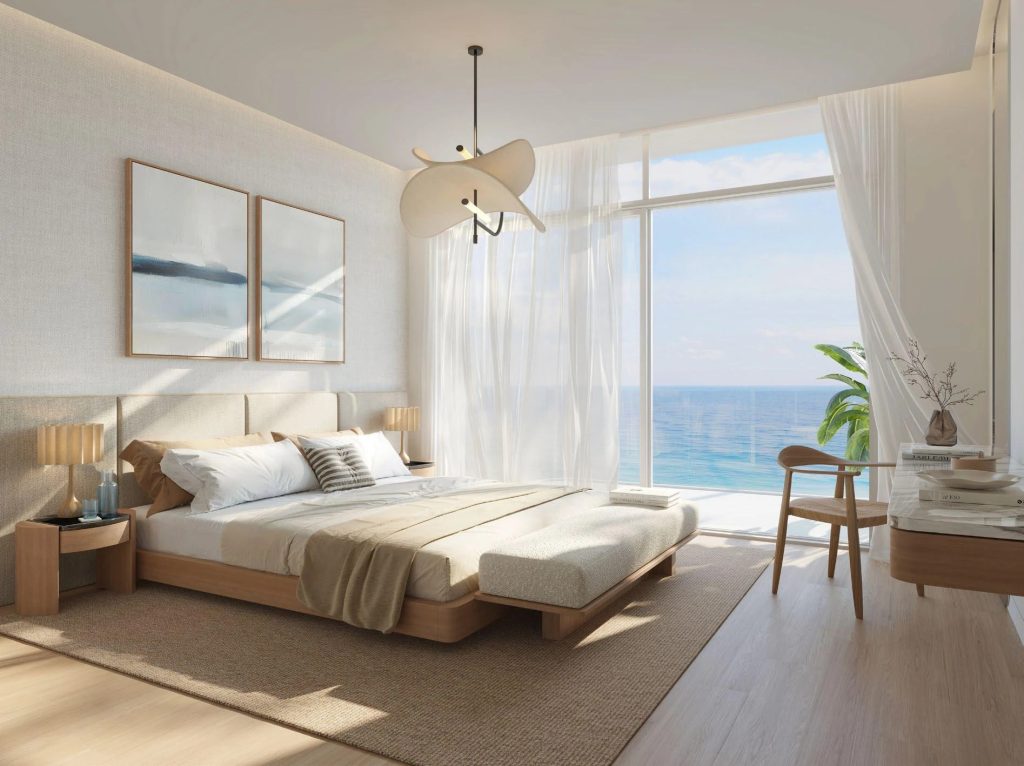
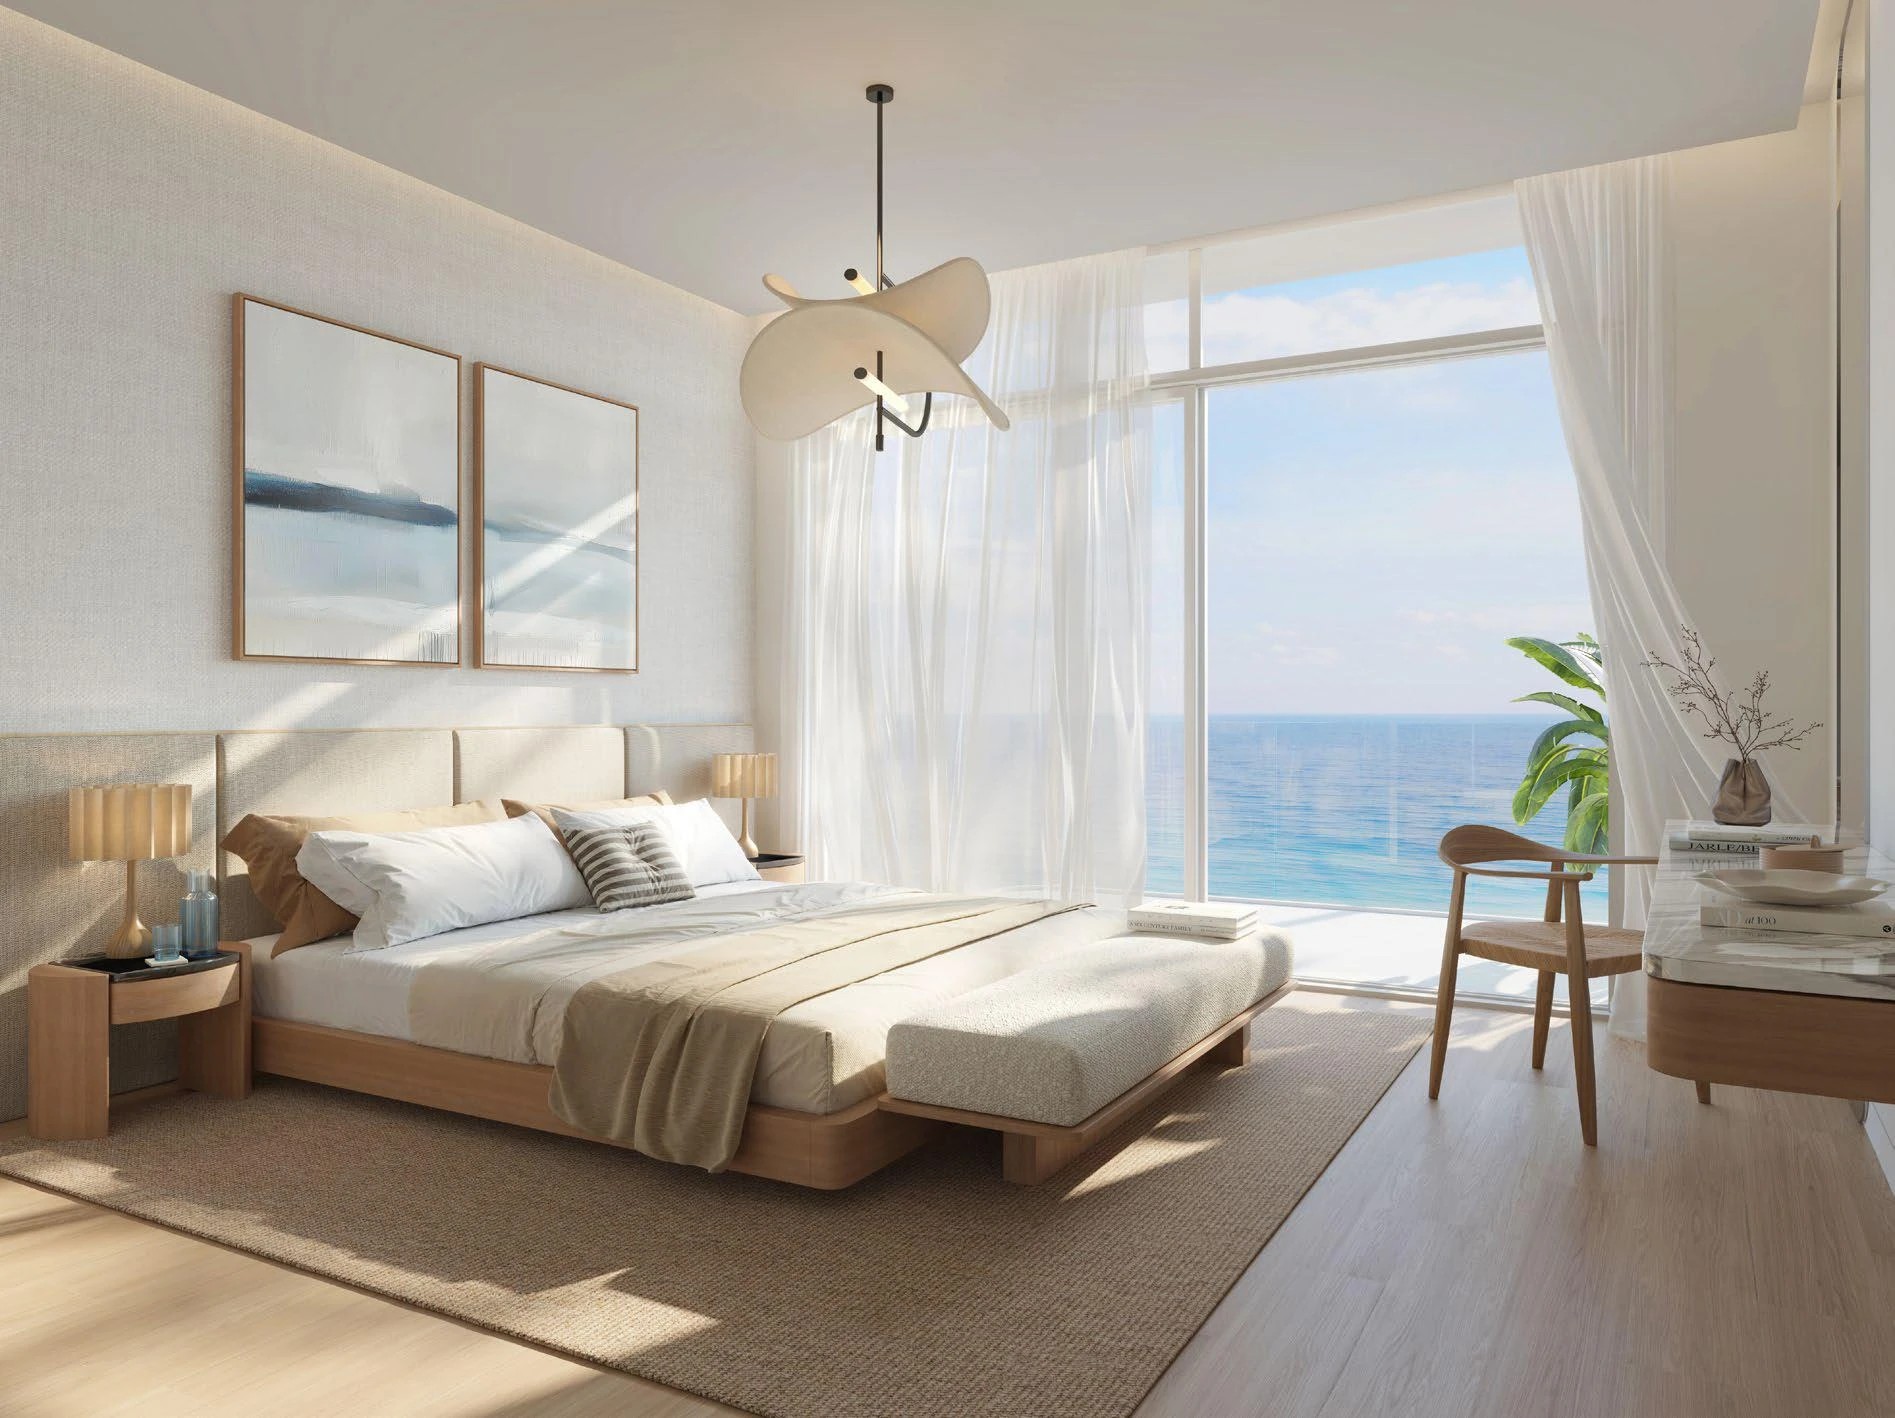
— two full-sized bedrooms with clearly defined private zones;
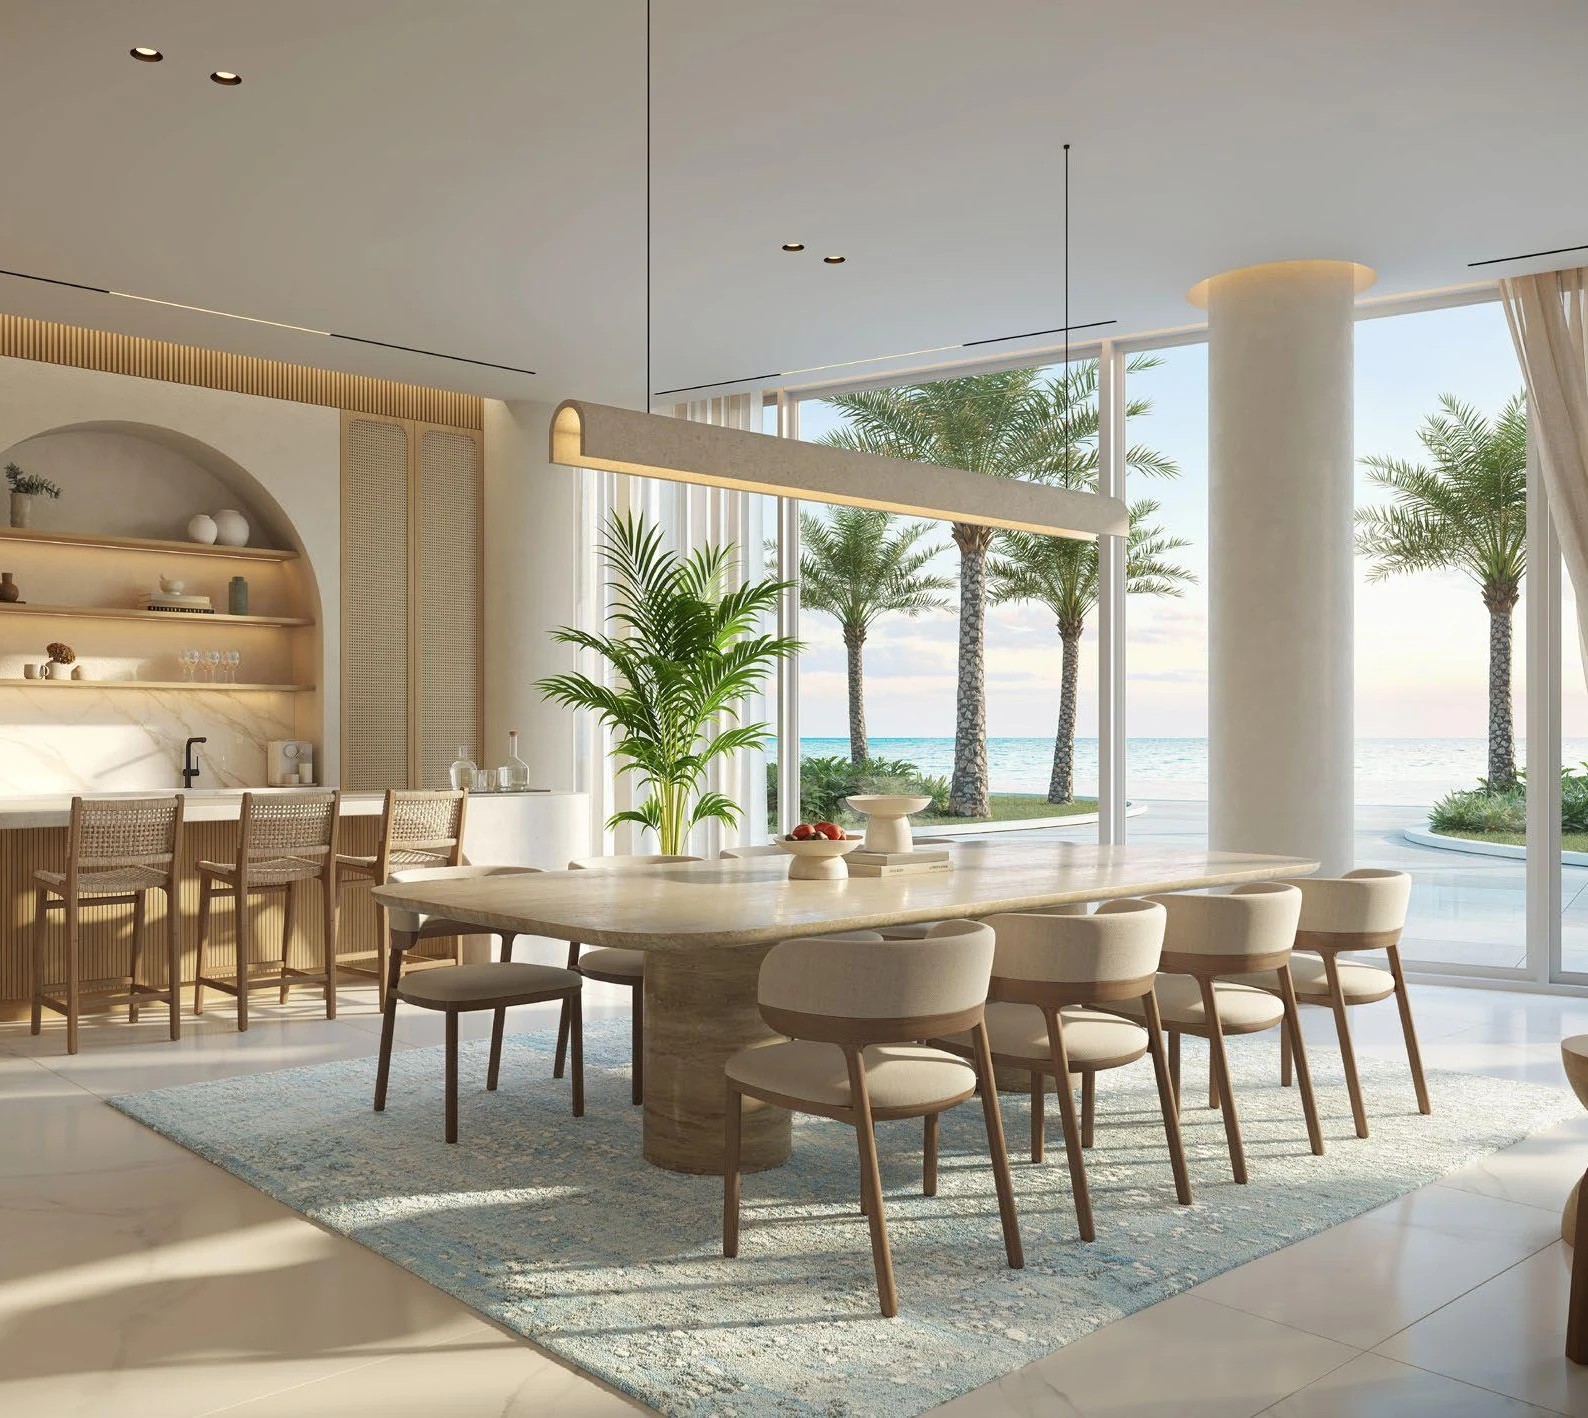
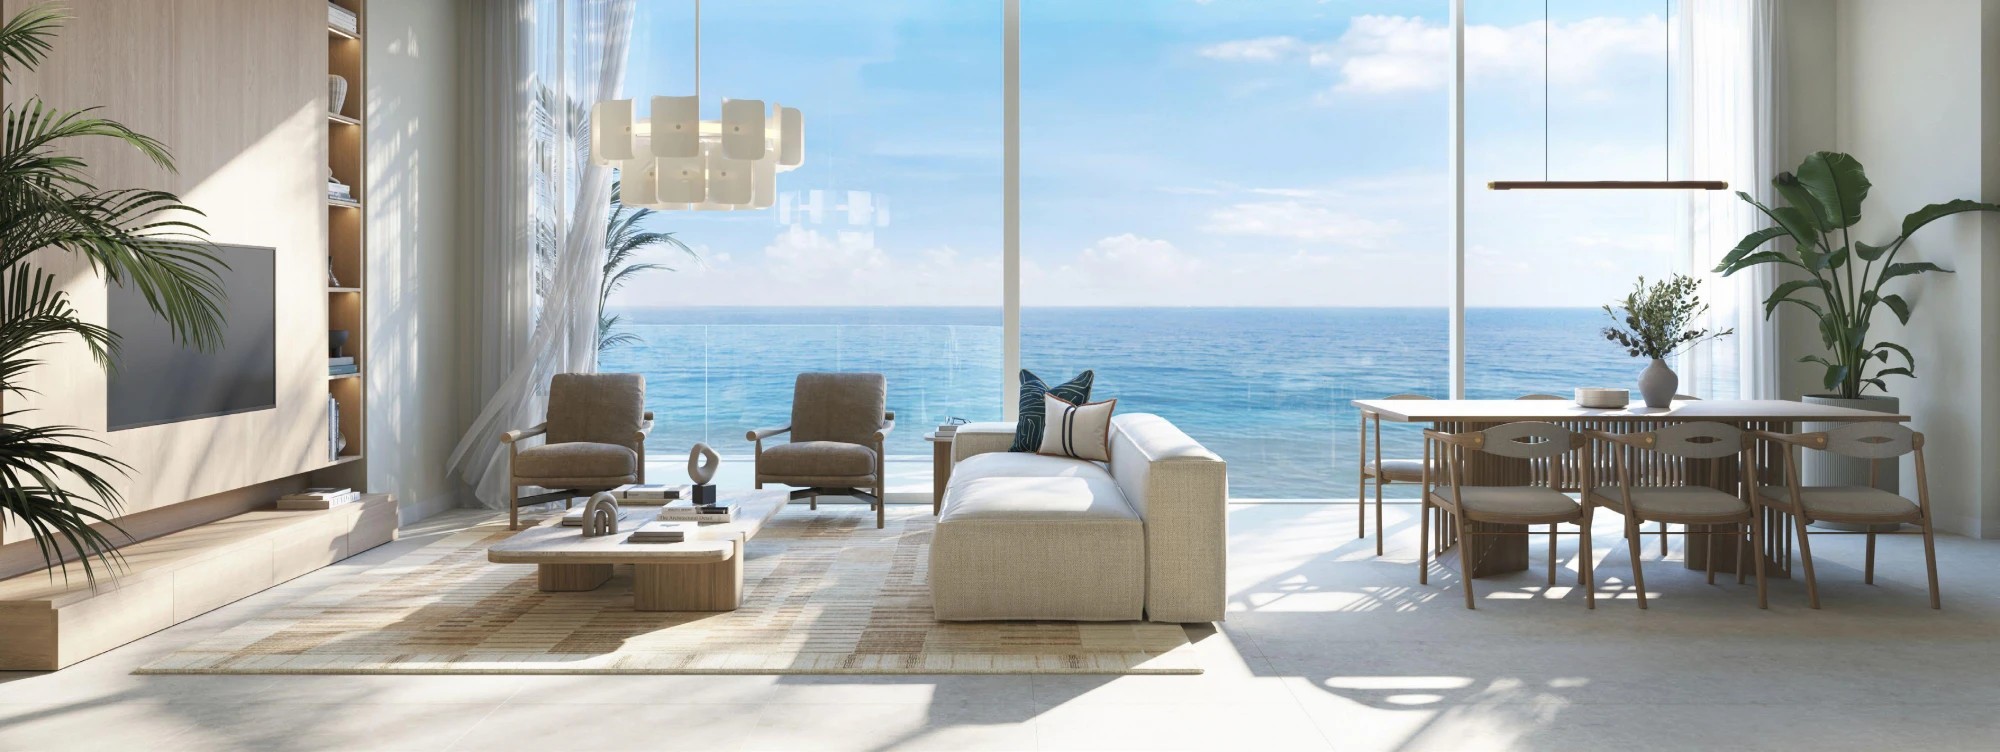
— an expansive living area with a seamlessly integrated dining space;
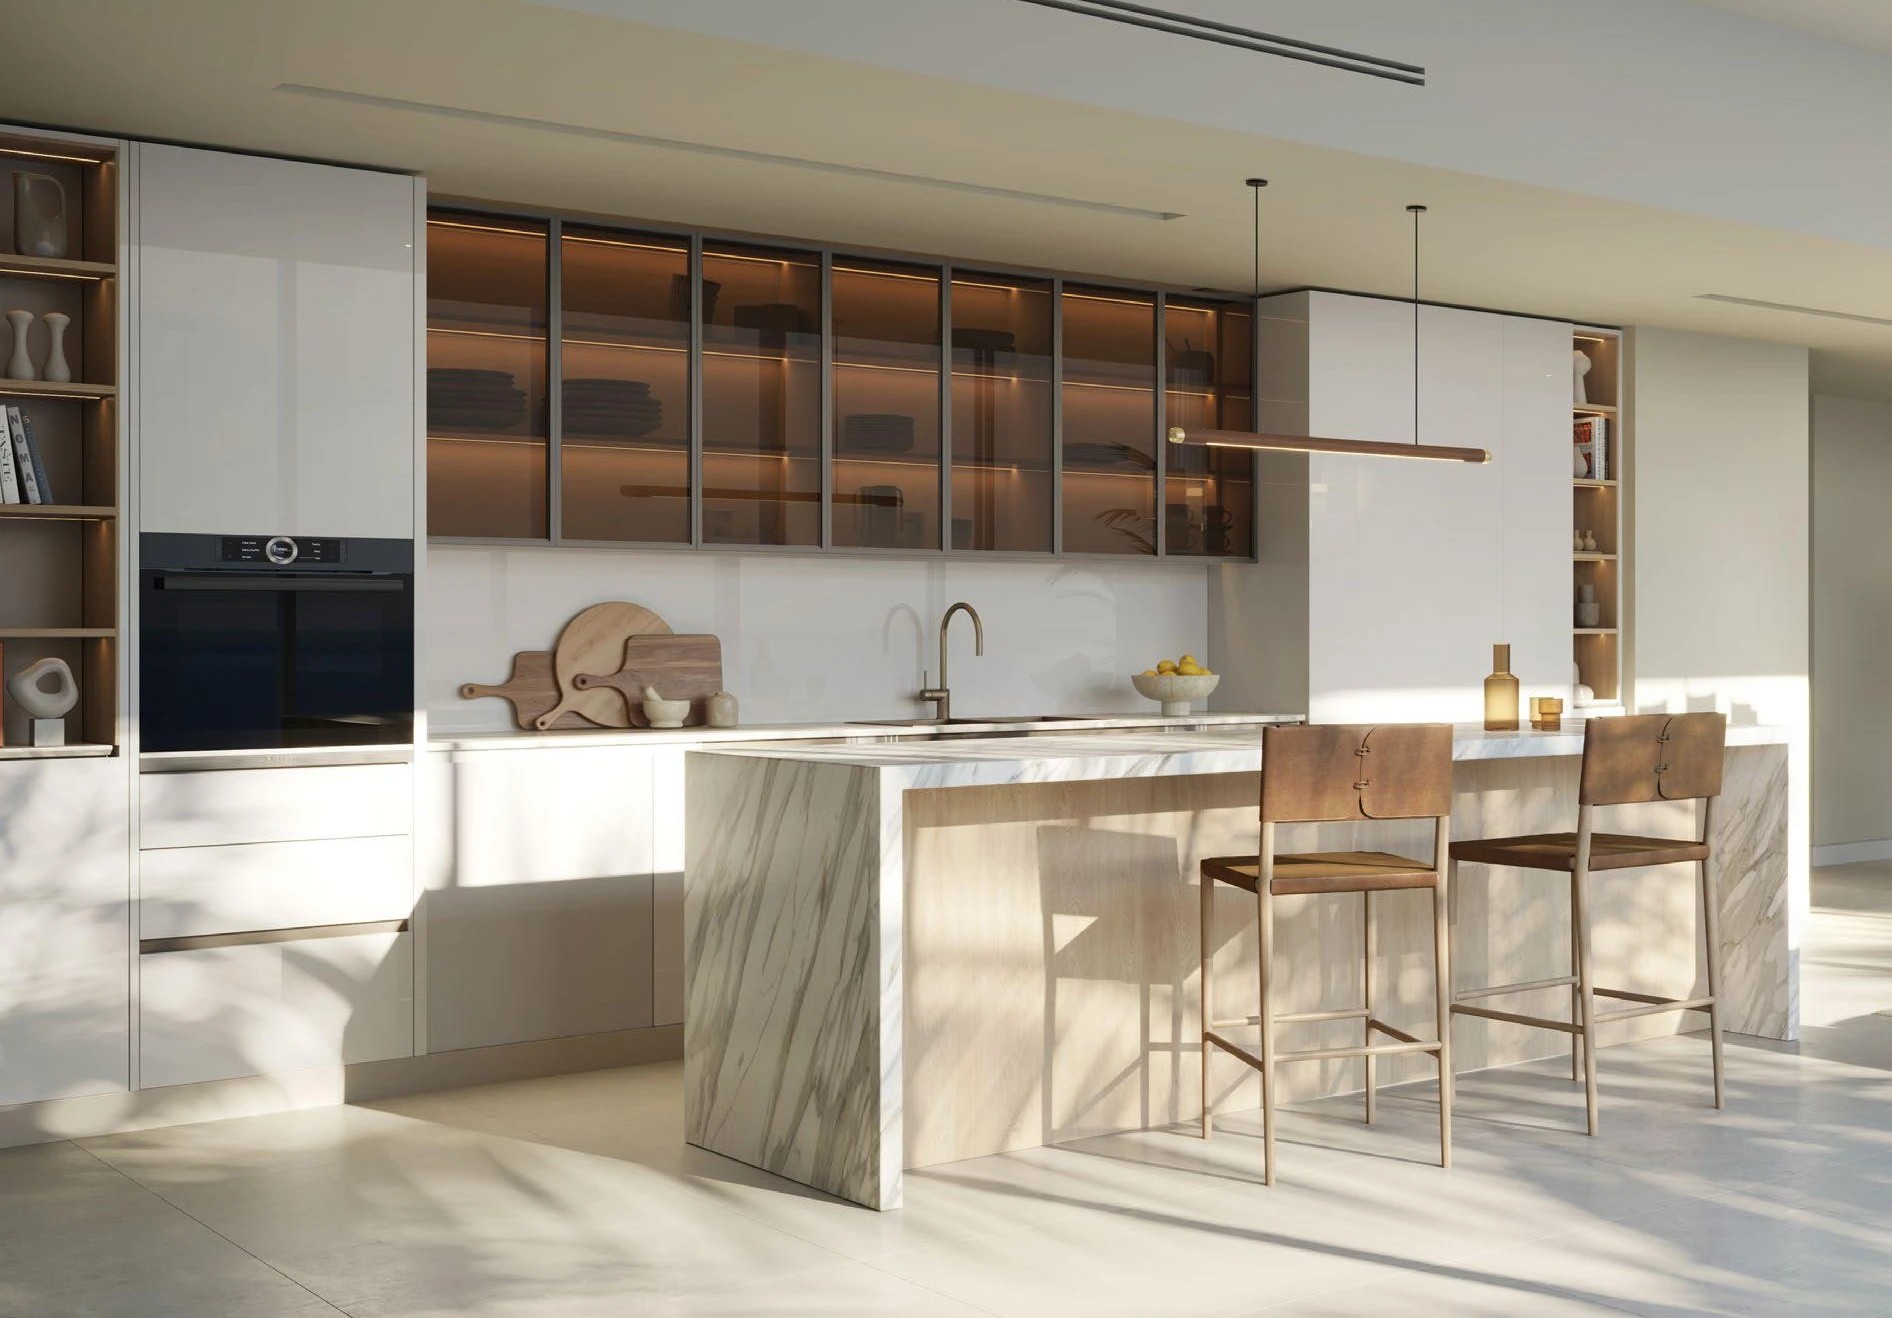
— Italian kitchen included as part of the project specification;
— built-in wardrobes in both bedroom suites;
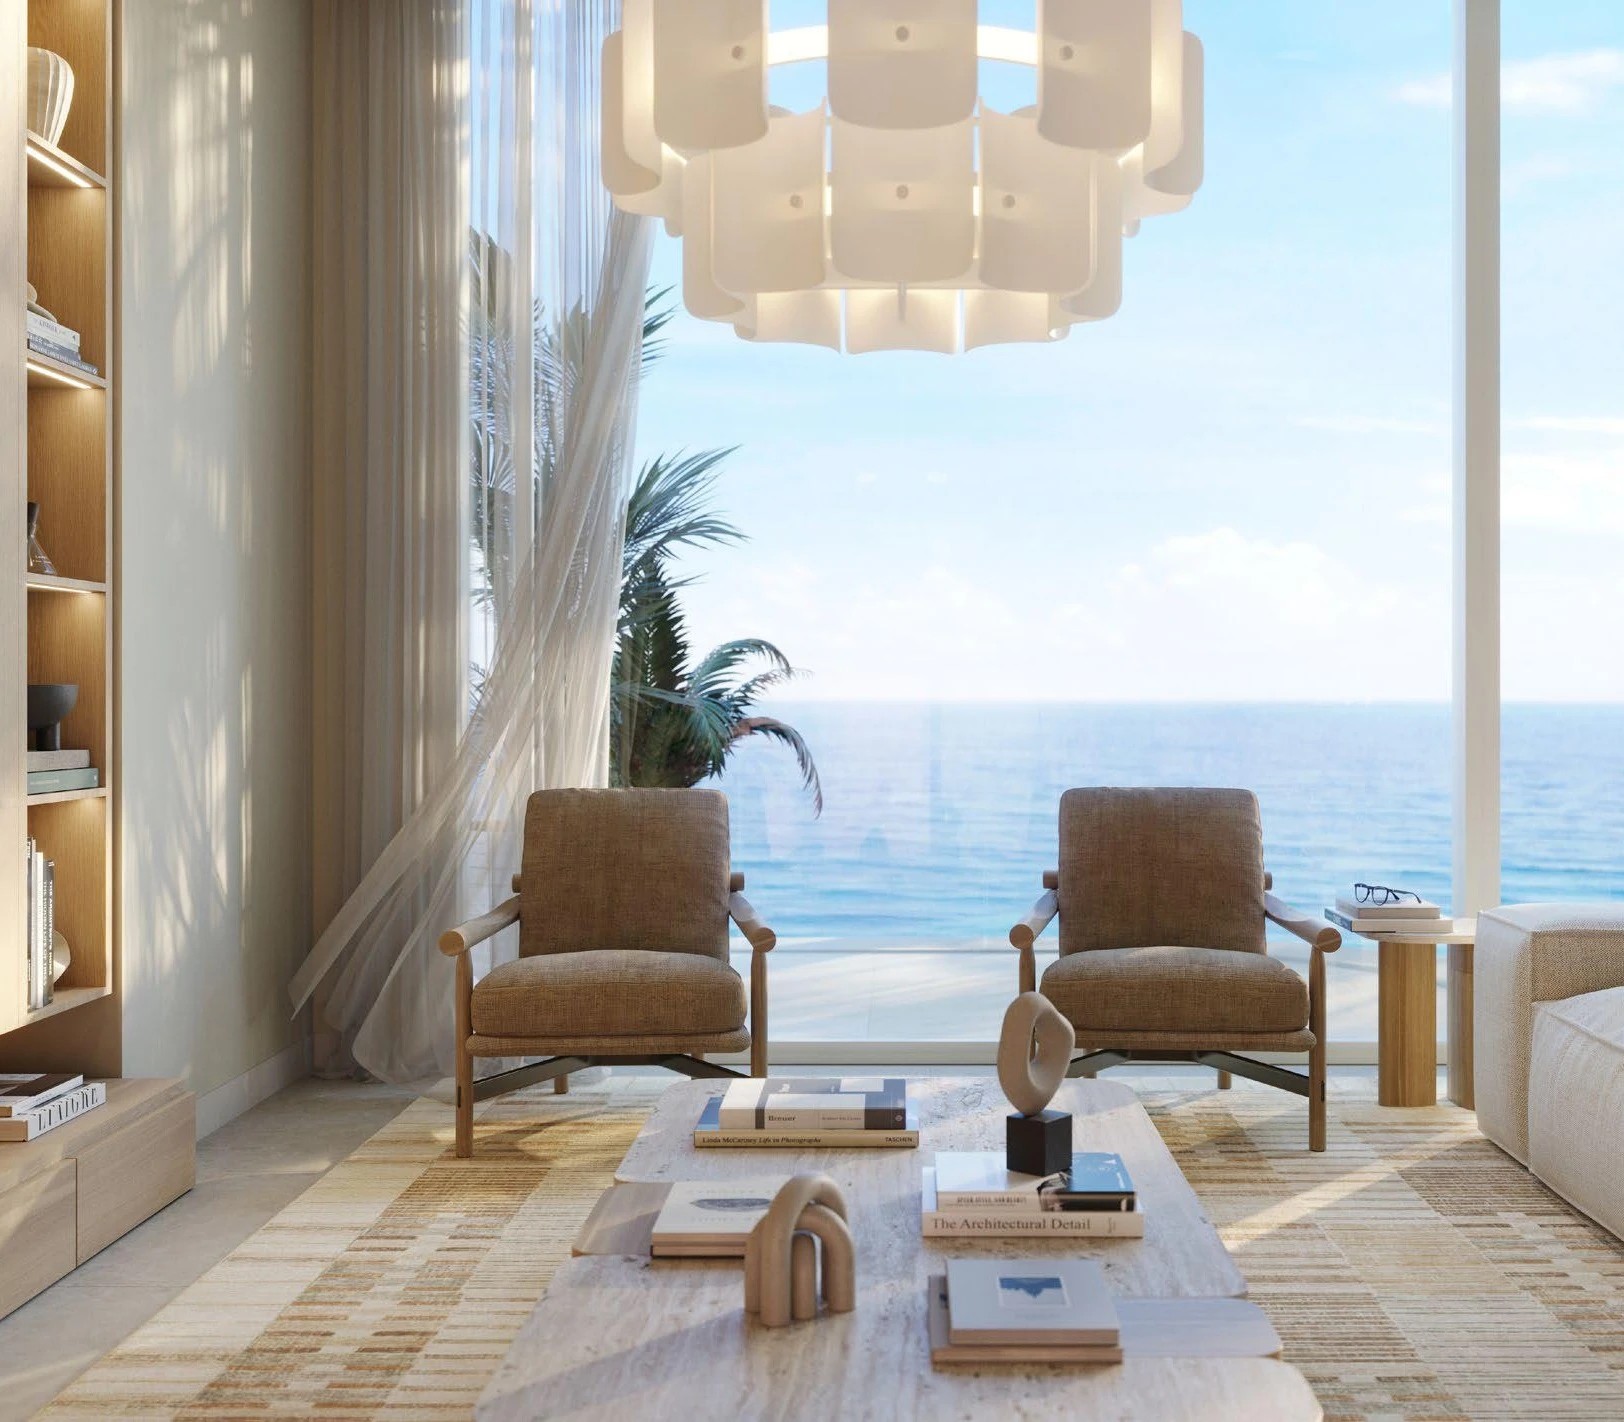
— floor-to-ceiling glazing across the façade, drawing in natural light throughout the day;
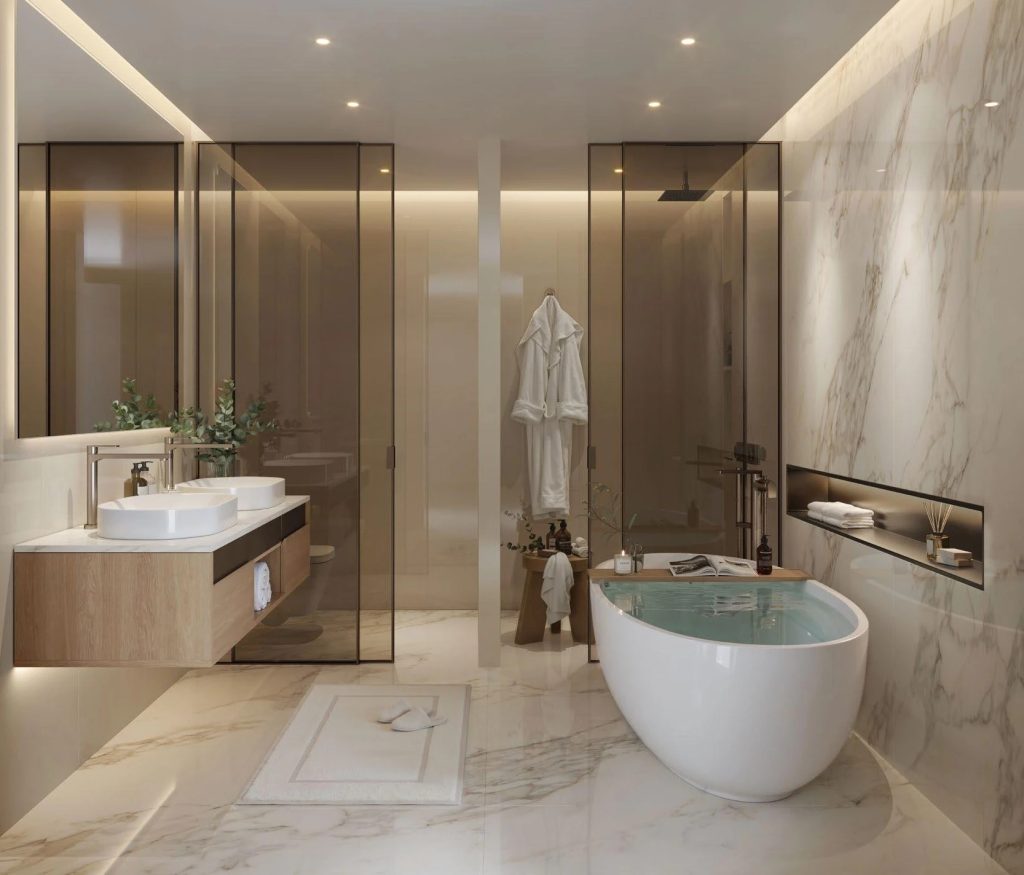
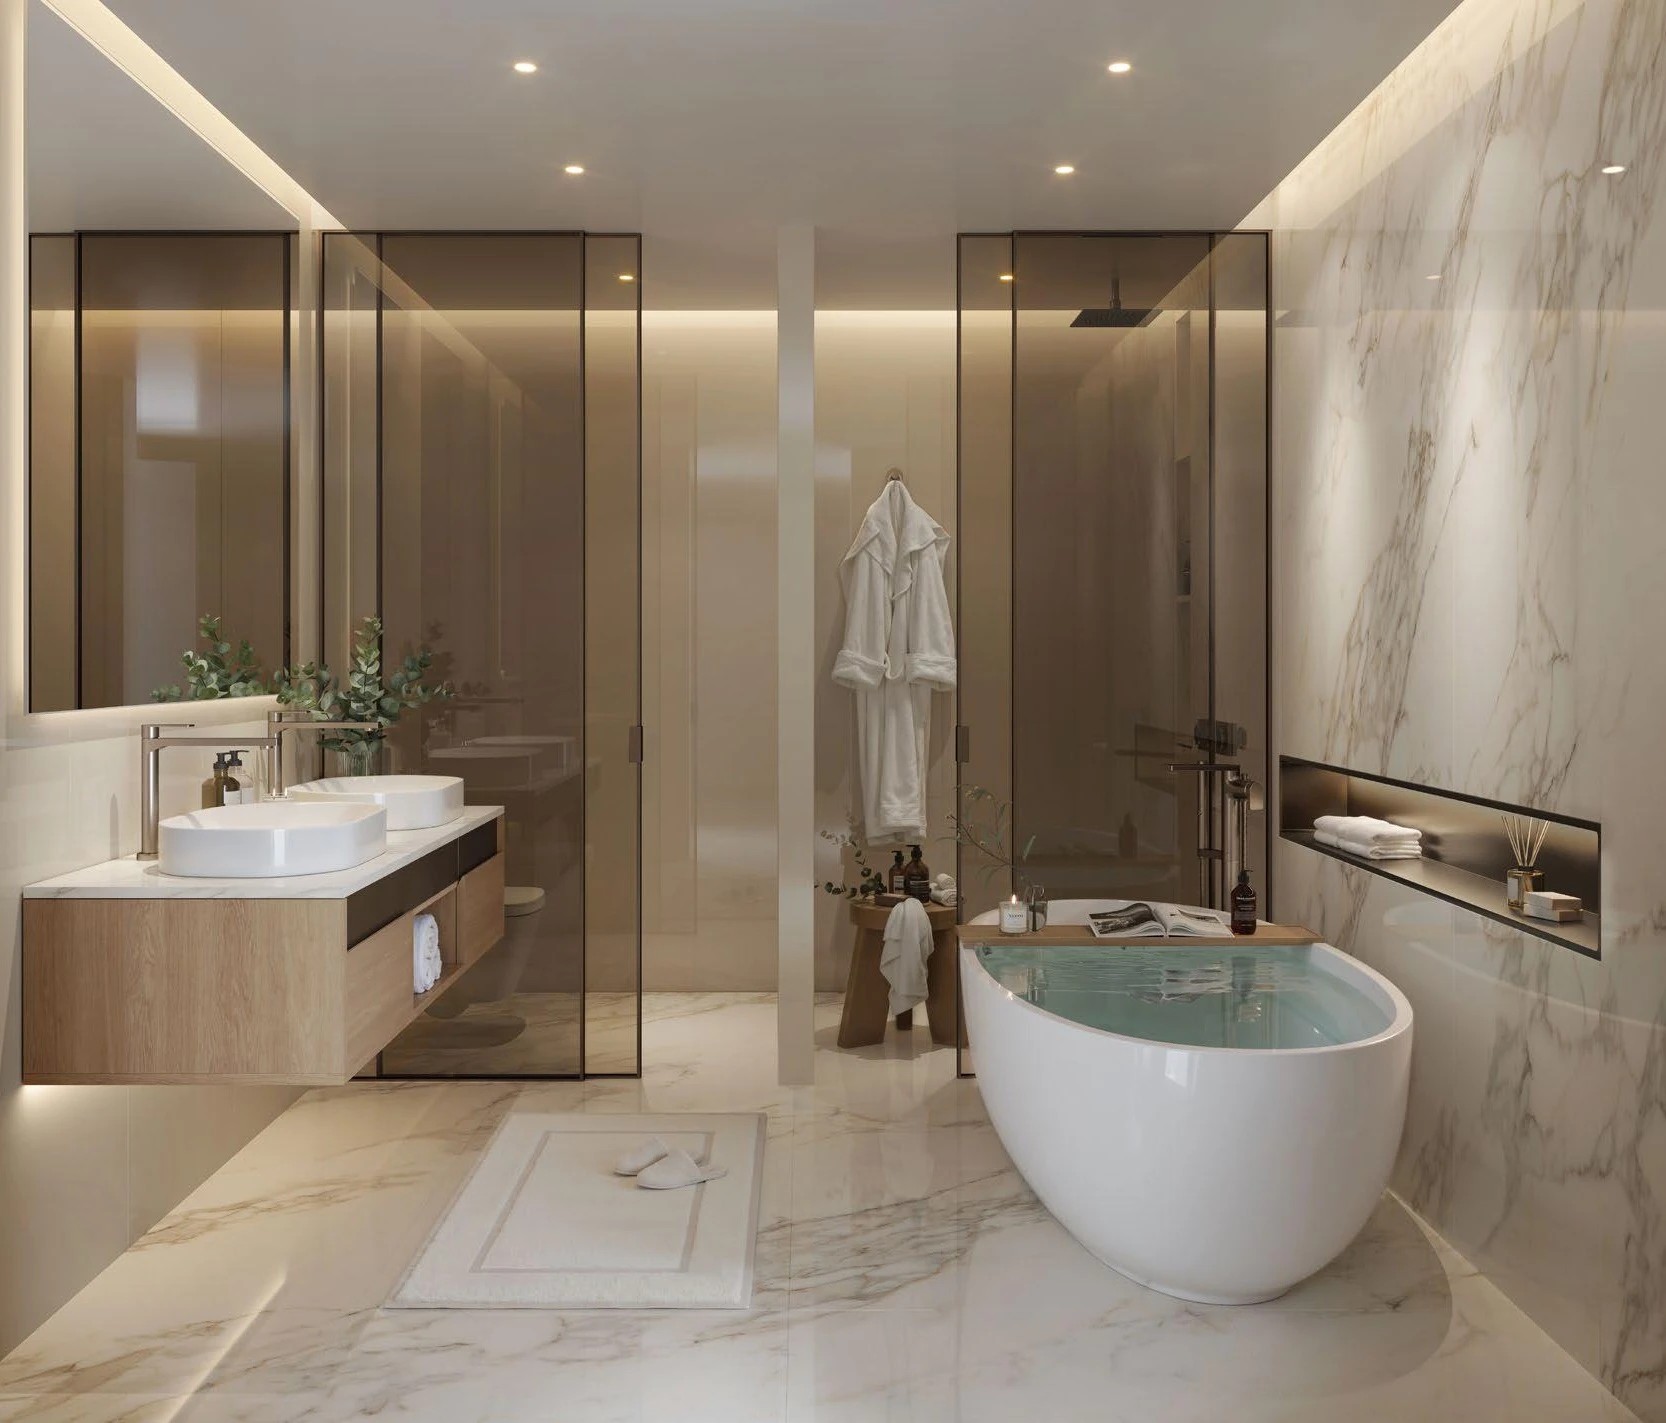
— interiors finished in a calm coastal palette;
— a curved balcony whose shape echoes the project’s signature tidal-wave design language.
Fahid Beach Terraces — amenities
— panoramic clubhouse;
— fully equipped fitness centre;
— spa with salt room, saunas, steam rooms and private treatment cabins;
— resident swimming pools;
— padel court and beach volleyball area;
— private cinema room;
— co-working space;
— kids’ indoor play area and outdoor playground;
— direct beach access, waterfront promenade and Coral Drive retail street.
Architecture and concept
Fahid Beach Terraces comprises six high-rise towers set on a three-level podium, each rising ten residential floors. Architect Koichi Takada shaped the project around the idea of nature-inspired harmony — fluid façade lines, sweeping balcony curves, and a master plan that places active social zones in thoughtful balance with quieter retreats. Extensive glazing throughout ensures sea views and natural light are not a privilege of the higher floors, but a quality embedded in the design itself.
About the developer
Aldar is Abu Dhabi’s leading real estate developer, with a track record of landmark residential and mixed-use projects across the emirate, recognised for construction quality and reliable delivery timelines.
Payment plan
A 55/45 instalment plan is available:
— 10% — down payment on booking;
— 40% — during construction;
— 50% — on handover.
Handover is scheduled for 2029.
Location — Fahid Island
— 5 minutes to Yas Island;
— 15 minutes to Saadiyat Island;
— 15 minutes to Zayed International Airport;
— 20 minutes to Abu Dhabi city centre;
— approximately 50 minutes to Dubai.
Frequently asked questions
What accounts for the generous footprint in a two-bedroom configuration?
— The 179 sq m layout allocates real square footage to living areas, circulation and wardrobe space — it is designed for comfortable, long-term living rather than meeting a minimum room count.
Does this apartment include a terrace?
— This unit features a curved balcony integral to the architectural design. Apartments with larger private terraces are available in other units within the same complex.
When is Fahid Beach Terraces expected to complete?
— Handover is planned for 2029.
How does the payment structure benefit a buyer during the build period?
— With 50% due only at handover, the financial exposure during construction is significantly reduced, making this a practical entry point for off-plan property investment in Abu Dhabi.
Can I get a rental yield projection for this apartment?
— Yes — enquire via the form on this page and we will put together a financial model tailored to this specific unit.
Enquire via the form on this page to receive current pricing, floor plans and an investment breakdown for the 2-bedroom, 179 sq m apartment in Fahid Beach Terraces.
房产信息
第四季度 2029
公寓
永久产权
建筑信息
ALDAR “Fahid Beach Terraces”
位置
请联系经纪人了解更多信息并获取特别优惠。

 我们直接与经纪人合作
 我们将为您全程提供协助
 我们不会在价格基础上额外加收任何费用
 电话
 WhatsApp
 将您喜爱的内容添加到书签
 获取新房源的最新动态