

 Share
Share  3 Beds
  3 Baths
  3337 sqft
Get in touch with broker using email, phone or WhatsApp. It’s free and does not require any commitment from your side
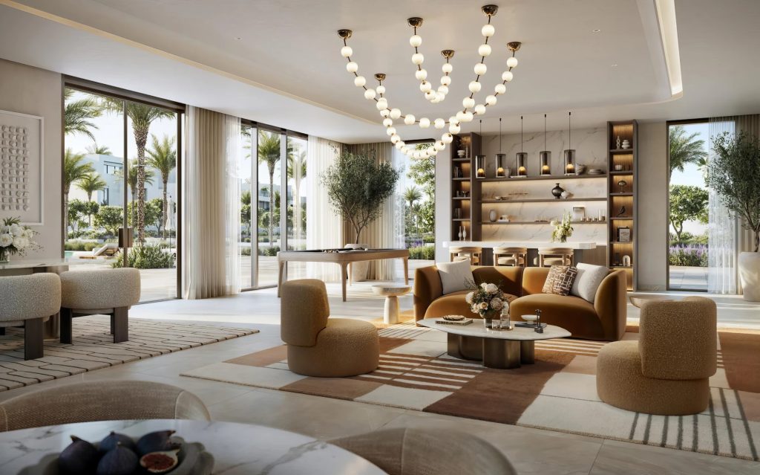
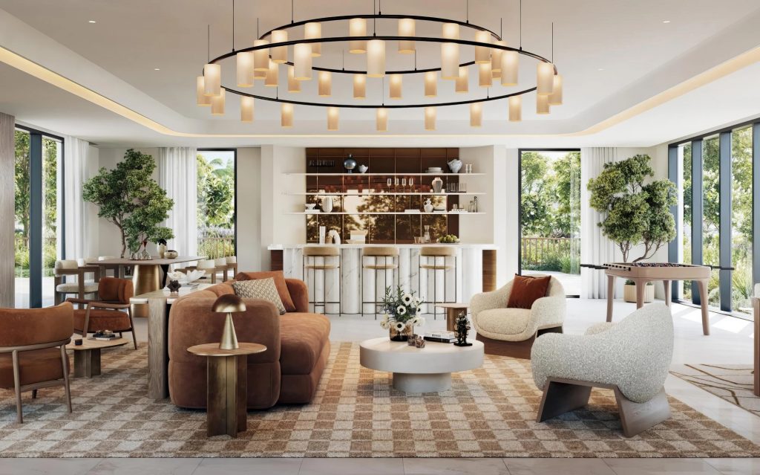
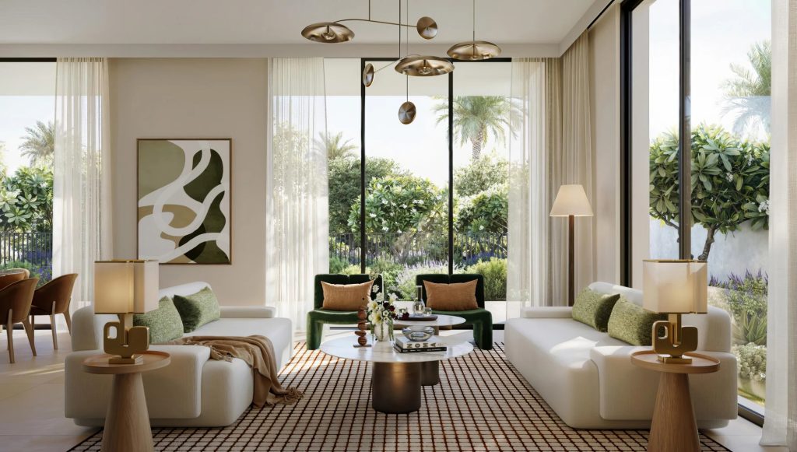
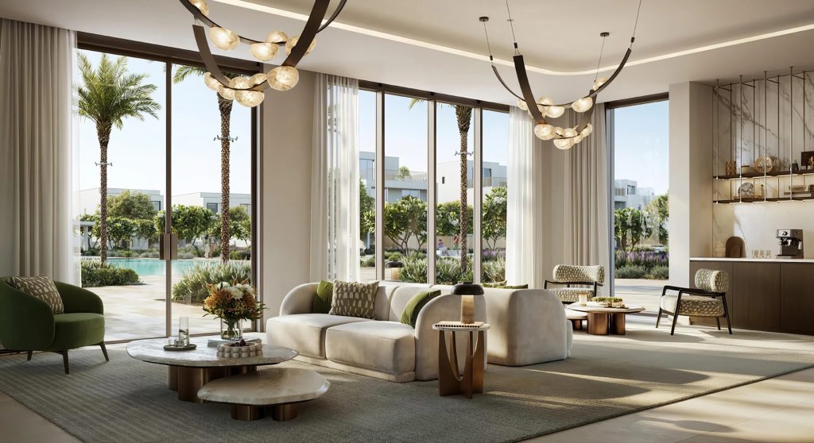
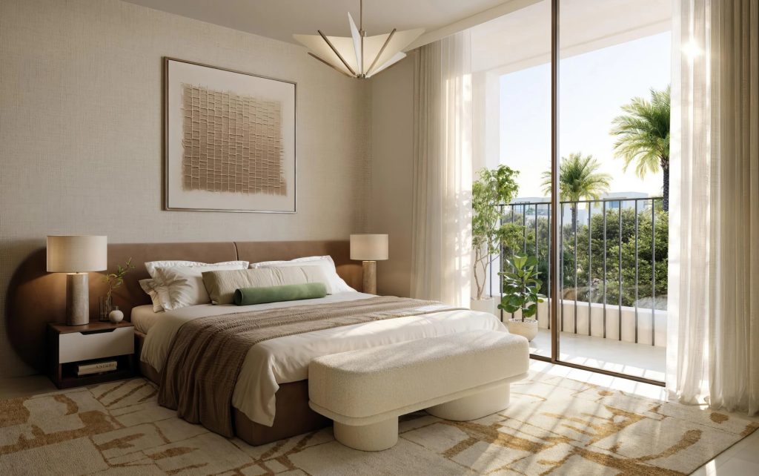





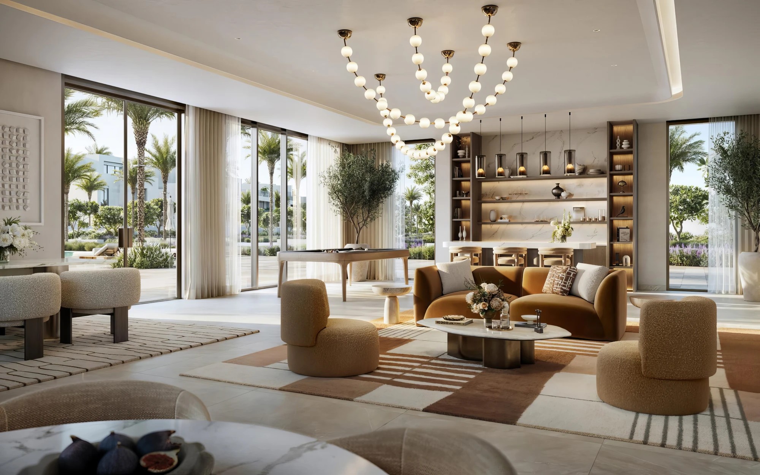
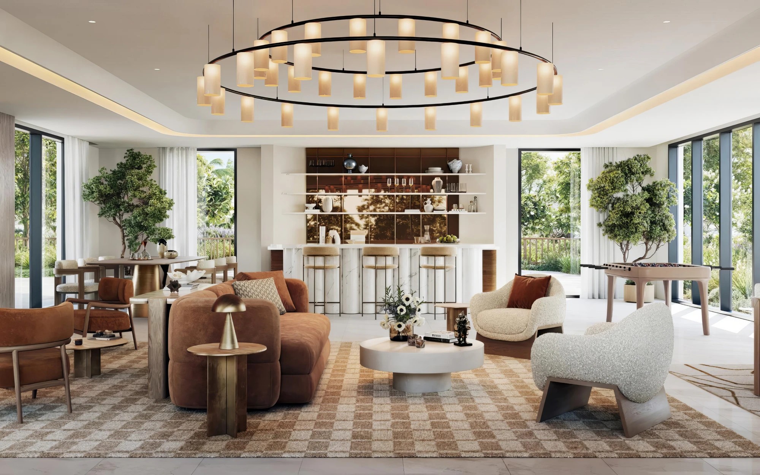
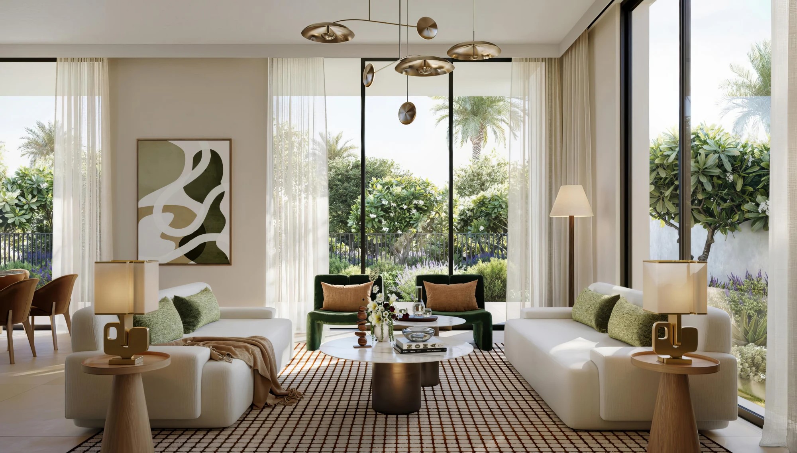
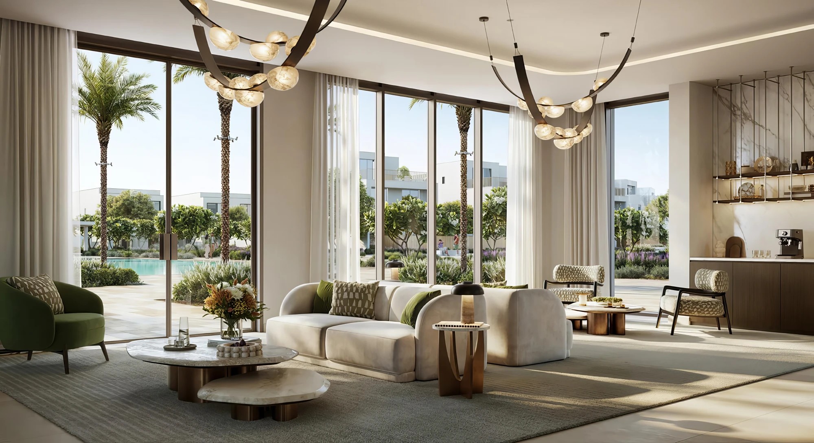
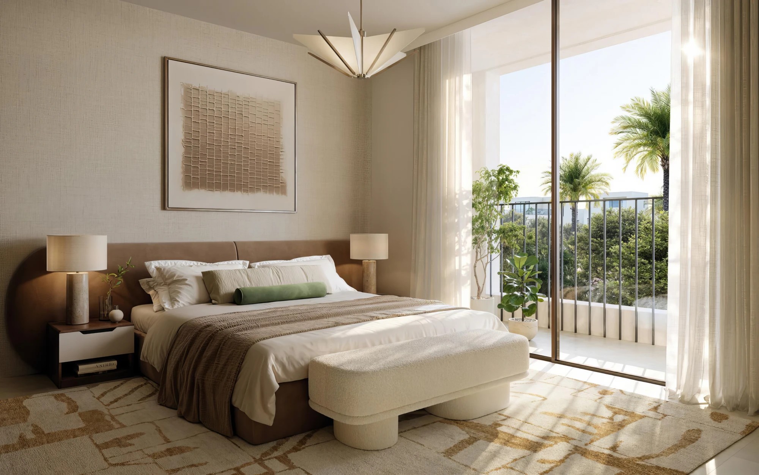
Serro 3BR Villa — High-Demand Rental Location
A 3-bedroom villa spanning 3,337 sq ft within Serro, Emaar’s newest address at The Heights Country Club & Wellness — where the layout is as considered as the setting
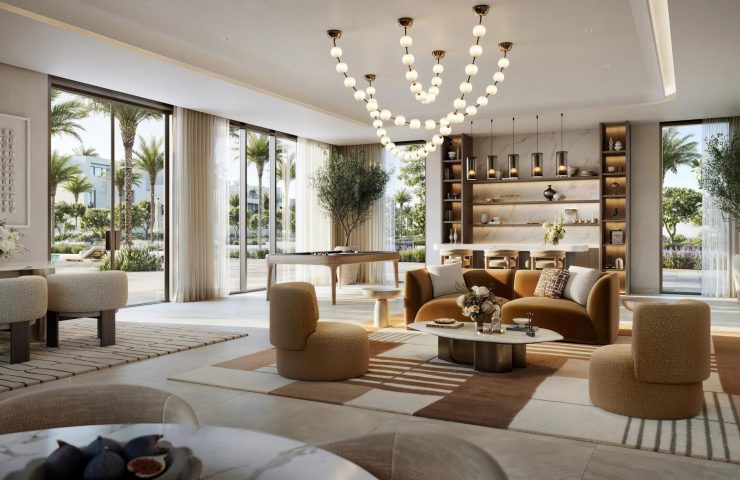
At 310 sqm, this three-bedroom residence in Serro is defined above all by how intelligently the space is arranged. The plan draws a clear boundary between living and sleeping zones, channels natural light deep into each room through generous glazing, and creates a seamless flow from interior to exterior — so the outdoor setting becomes part of the daily experience rather than a backdrop. For buyers exploring villas in Dubai off-plan, this unit offers a family-scale footprint without excess. The project is developed by Emaar as part of The Heights Country Club & Wellness — a low-rise, green-oriented community built around a slower, more intentional pace of life.
Residence highlights
— three bedrooms with logically separated private zones;
— expansive living area opening directly to the outdoor space;
— integrated kitchen layout that functions without compromising the open feel;
— large-format windows maximising natural daylight throughout;
— premium finishes applied across the entire residence;
— clearly defined day and night zones for comfortable family living.
Serro community amenities
— residents’ swimming pool;
— fully equipped fitness zones;
— walking and cycling paths through landscaped greenery;
— children’s play area;
— sports courts;
— dedicated yoga and meditation areas;
— communal rest zones suited to all ages.
Architecture and concept
Serro’s design language leans on soft forms, clean horizontal lines, and a palette that reads as an extension of the surrounding landscape. The architecture was conceived around permeability — an intentional blurring of the line between built space and nature. Each villa is planned to carry a sense of flow from entrance through to the most private rooms, making the 310 sqm feel purposeful rather than simply large.
About the developer
Emaar Properties is one of the UAE’s most established developers, behind landmark projects including Downtown Dubai and Dubai Marina. A consistent track record on delivery timelines makes Emaar developments a reliable choice for both end users and investors in UAE real estate.
Payment plan
80/20 interest-free instalment plan:
— 10% — on purchase;
— 70% — during construction;
— 20% — on handover.
Completion is scheduled for 2030.
Location — The Heights Country Club & Wellness, Dubai
— 10 minutes to Al Maktoum International Airport;
— 10 minutes to Expo City Dubai;
— 20 minutes to Dubai Hills Estate;
— 30 minutes to Downtown Dubai and Dubai Mall.
Frequently asked questions
How is the 310 sqm laid out across three bedrooms?
— The plan separates day and night zones clearly: living and kitchen areas on one side, three bedrooms in a private wing. Large windows bring light into the deepest parts of the home, and the transition to outdoor space is smooth and uninterrupted.
Is this a practical choice for a family with children?
— Very much so. Three separated bedrooms and well-defined living zones inside, combined with community amenities — play areas, sports courts, walking paths — make this a natural fit for a family setup.
What does the payment plan look like in practice?
— It’s an 80/20 structure: 10% due on purchase, 70% paid in stages through construction, and the remaining 20% on handover in 2030. No interest, no bank involvement required during the build phase.
What is the neighbourhood atmosphere like at The Heights?
— The Heights Country Club & Wellness is a low-density, green residential cluster oriented around calm, wellness-led living. It’s deliberately removed from urban density, yet Al Maktoum Airport, Expo City and Dubai Hills Estate are all reachable within 20 minutes.
How do I get the floorplan and pricing for this specific residence?
— Enquire via the form on this page and we’ll share the detailed layout, current availability and a tailored investment breakdown.
Enquire via the form on this page to receive the full floorplan, up-to-date pricing and a personalised overview of this 3-bedroom, 3,337 sq ft residence in Serro.
Payment plan
Property information
Building Information
EMAAR “Serro”
More properties like this


Location
Contact broker to learn more and get special offers.

 We work directly with brokers
  We facilitate the entire process for you
  We don’t add anything on top of the price
  Phone
Phone  WhatsApp
  Bookmark your favorites
  Get updates about new listings