

 Teilen
Nehmen Sie per E-Mail, Telefon oder WhatsApp Kontakt mit dem Makler auf. Das ist kostenlos und verpflichtet Sie zu nichts.


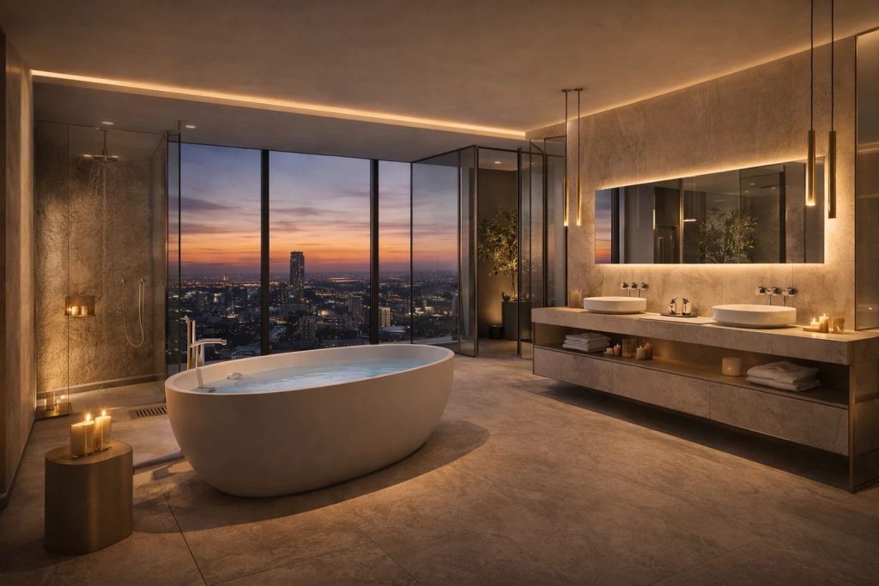
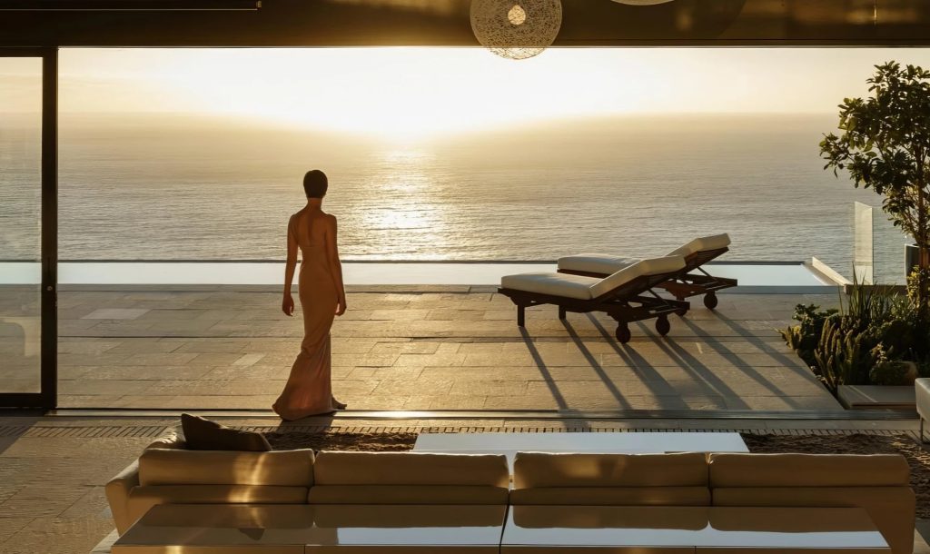
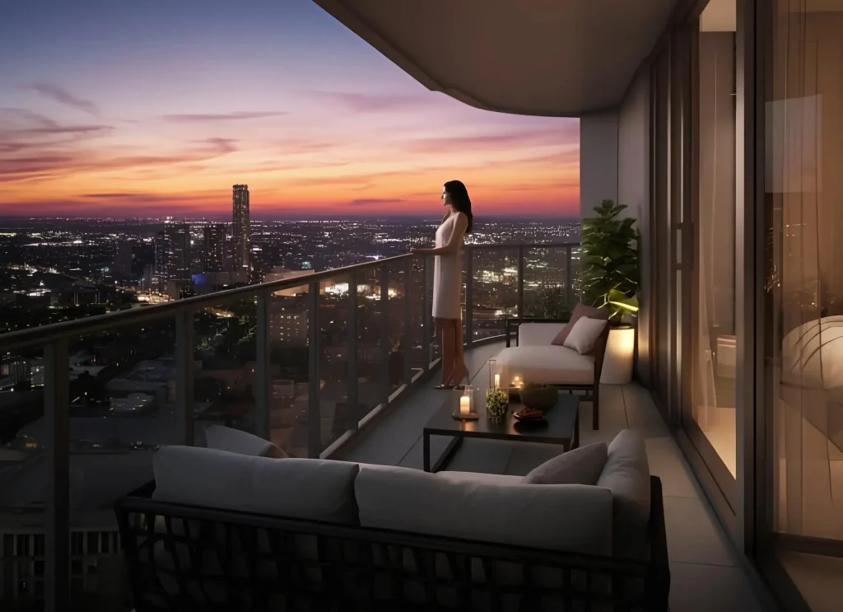









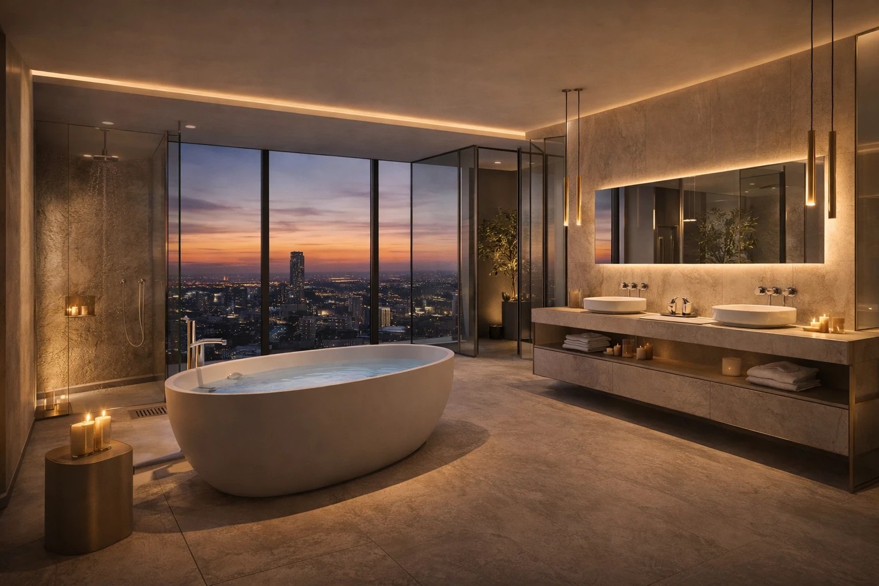
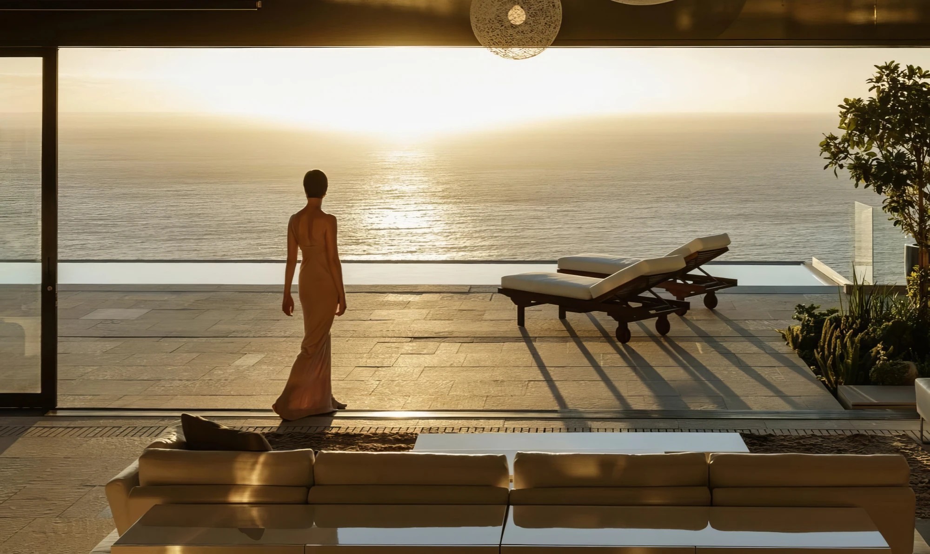
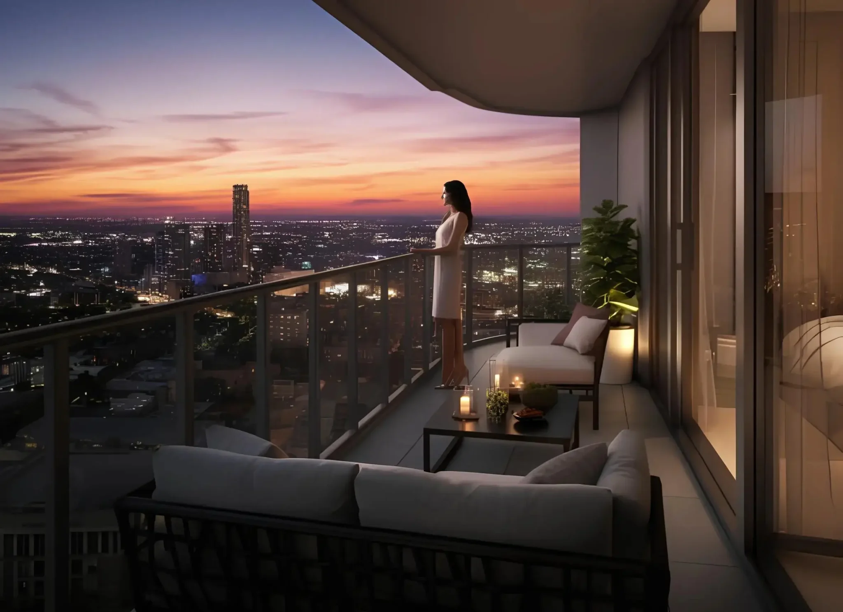
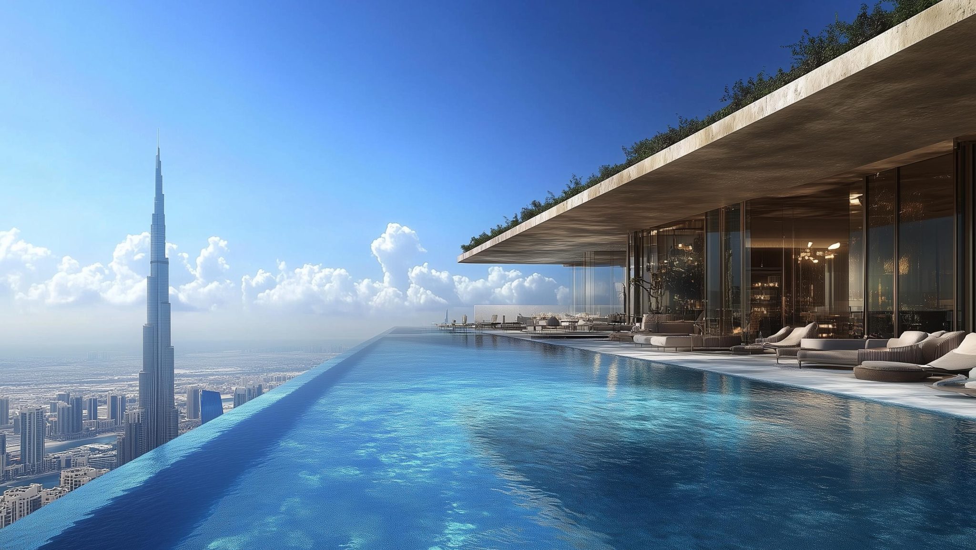
Avior 1BR Apartment in Al Wasl — High-Demand Rental Location
A 1-bedroom apartment spanning 1,023 sq ft in Avior on Sheikh Zayed Road — an uncommon combination of generous space and a central Dubai address
Most 1-bedroom units in central Dubai clock in well under 800 sq ft. At 1,023 sq ft (95 m²), this apartment in Avior by Acube Developments sits in a different category — one where you actually have room to breathe. Located in Al Wasl, steps from Sheikh Zayed Road, it appeals equally to those looking to live in the heart of the city and to investors targeting long-term capital appreciation in a high-demand corridor. With handover set for 2031, the off-plan entry point allows buyers to secure a competitive price now through a structured payment plan.
Unit highlights
— one bedroom with space for a proper private retreat;
— open-plan living and kitchen area with generous proportions;
— large windows framing a city skyline view;
— floor area significantly above the market average for this bedroom type in a central location.
Avior amenities
— exclusive residents-only recreation zones;
— private gardens and sun terraces with loungers;
— seven dedicated amenity levels connecting both towers;
— three-level underground parking.
Architecture and concept
Avior is a twin-tower development with a distinctly futuristic silhouette — curved facades catch and reflect light throughout the day, creating a sense of movement from the street level. With 100 residential floors per tower, nine podium levels, and a deliberate spatial gap between the two buildings that adds visual depth and airiness, the complex is engineered as much as it is designed.
About the developer
Acube Developments is a UAE developer focused on the ultra-premium residential segment, known for ambitious architectural concepts and a commitment to build quality.
Payment plan
A 60/40 structure applies:
— 20% — initial deposit at booking;
— 40% — during construction;
— 40% — on handover.
Handover: 2031.
Location — Al Wasl, Sheikh Zayed Road
— 5 minutes to Downtown Dubai and Dubai Mall;
— 7 minutes to DIFC;
— 10 minutes to Dubai Marina;
— 15 minutes to Dubai International Airport.
FAQ
Is 95 m² practical for a 1-bedroom apartment as a primary residence?
— Absolutely. At this footprint, the living room, kitchen, and bedroom function as genuinely separate zones rather than one blended space. For a single professional or couple, the sense of comfort is a clear step above the standard.
Does this unit have outdoor space?
— Avior includes terrace apartments and sun terraces with loungers as part of the project concept. Whether this specific unit has a private outdoor area can be confirmed — enquire via the form on this page.
How does Al Wasl perform as a rental market?
— Al Wasl sits at the intersection of business and lifestyle districts, drawing consistent demand from expats and professionals. Spacious 1-bedroom units with strong connectivity tend to lease quickly and hold value well.
What is the payment plan and handover timeline?
— 60/40: 20% at booking, 40% during construction, 40% on key handover. Completion is scheduled for 2031.
Can I get the floor plan and a pricing breakdown for this unit?
— Yes. Enquire via the form on this page and we’ll send through the current floor plan and pricing details.
Enquire via the form on this page to receive the floor plan, current pricing, and an investment breakdown for this 1,023 sq ft apartment in Avior on Sheikh Zayed Road.
Zahlungsplan
Informationen zur Immobilie
Q4 2030
Volleigentum

Informationen zum Gebäude
ACUBE „Avior“ – NEUHEIT
Ausstattung
- Clubhaus
- Hausmeisterdienst
- Konferenzraum
- Überdachter Parkplatz
- Gastronomie (Cafés und Restaurants)
- Veranstaltungswiesen
- Infinity-Pool
- Landschaftsgarten
- Freizeitbereiche
- Aufzug
- Lobby
- Pool Deck
- Private Lounge
- Rastplätze
- Verkaufsstellen
- SPA
- Sicherheit und Videoüberwachung
- Gemeinsamer Pool
- Gemeinschafts-Fitnessstudio
- Gemeinsames Fitnessstudio & Fitness
- Sitzecke
- Smart Home
- Sozialbereich
- Versenkte Sitzgelegenheiten
- Parkservice
Weitere Immobilien wie diese
AED 20,791,000
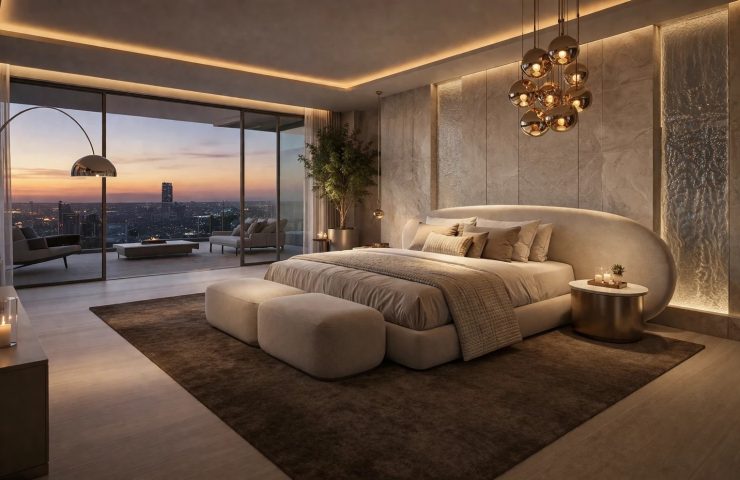
Avior 5BR Apartment in Al Wasl — High-Demand Rental Location
ACUBE „Avior“ – NEUHEIT 5 Betten
 4 Bäder
 4015 sqft
AED 6,711,000
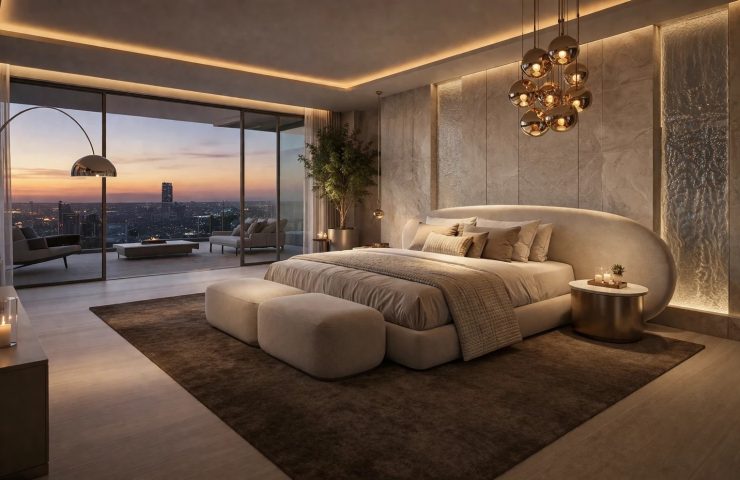
Avior 3BR Apartment in Al Wasl — High-Demand Rental Location
ACUBE „Avior“ – NEUHEIT
3 Betten
3 Bäder
2282 sqft
AED 5,886,000
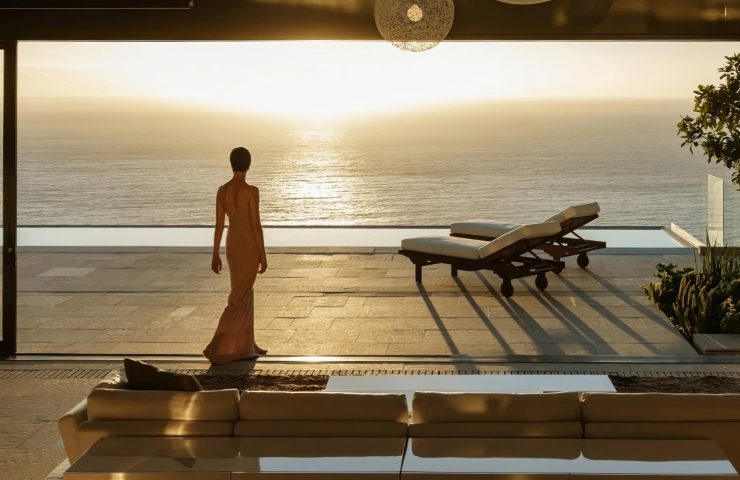
Avior 2BR Apartment in Al Wasl — Move-In Ready Value
ACUBE „Avior“ – NEUHEIT
2 Betten
2 Bäder
1539 sqft
AED 12,403,000
Avior 4BR Apartment in Al Wasl — Move-In Ready Value
ACUBE „Avior“ – NEUHEIT
4 Betten
4 Bäder
2626 sqft

Standort
Wenden Sie sich an den Makler, um mehr zu erfahren und Sonderangebote zu erhalten.

 Wir arbeiten direkt mit Maklern zusammen
  Wir übernehmen für Sie die gesamte Abwicklung
  Wir berechnen keine zusätzlichen Kosten.
  Telefon
  WhatsApp
  Fügen Sie Ihre Favoriten zu den Lesezeichen hinzu
  Erhalten Sie Benachrichtigungen über neue Angebote