

 Teilen
  3 Betten
 3 Bäder
 2357 sqft
Downtown Dubai

Nehmen Sie per E-Mail, Telefon oder WhatsApp Kontakt mit dem Makler auf. Das ist kostenlos und verpflichtet Sie zu nichts.






Binghatti Skyblade 3BR Apartment in Downtown — High-Demand Rental Location
Binghatti Skyblade 3BR Apartment in Downtown — High-Demand Rental Location
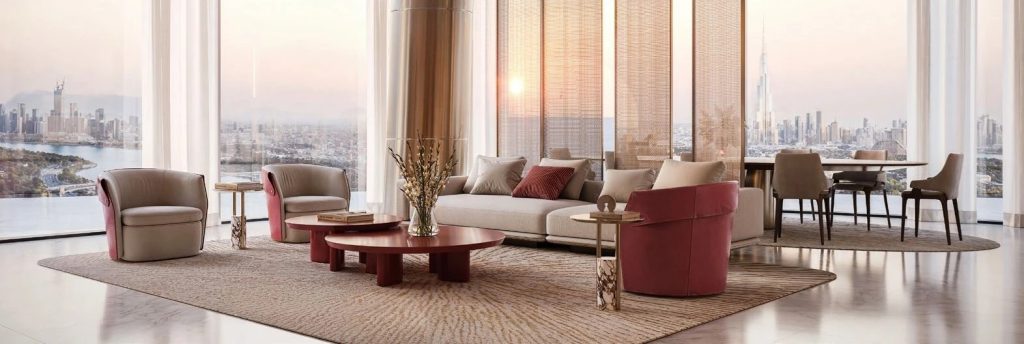
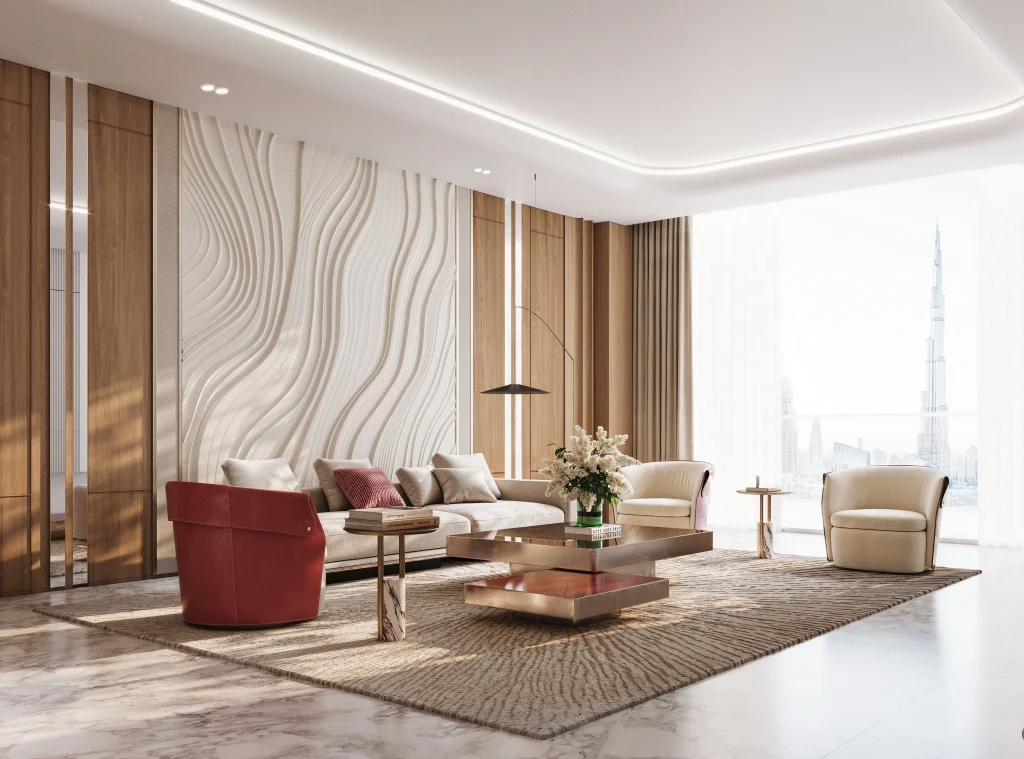
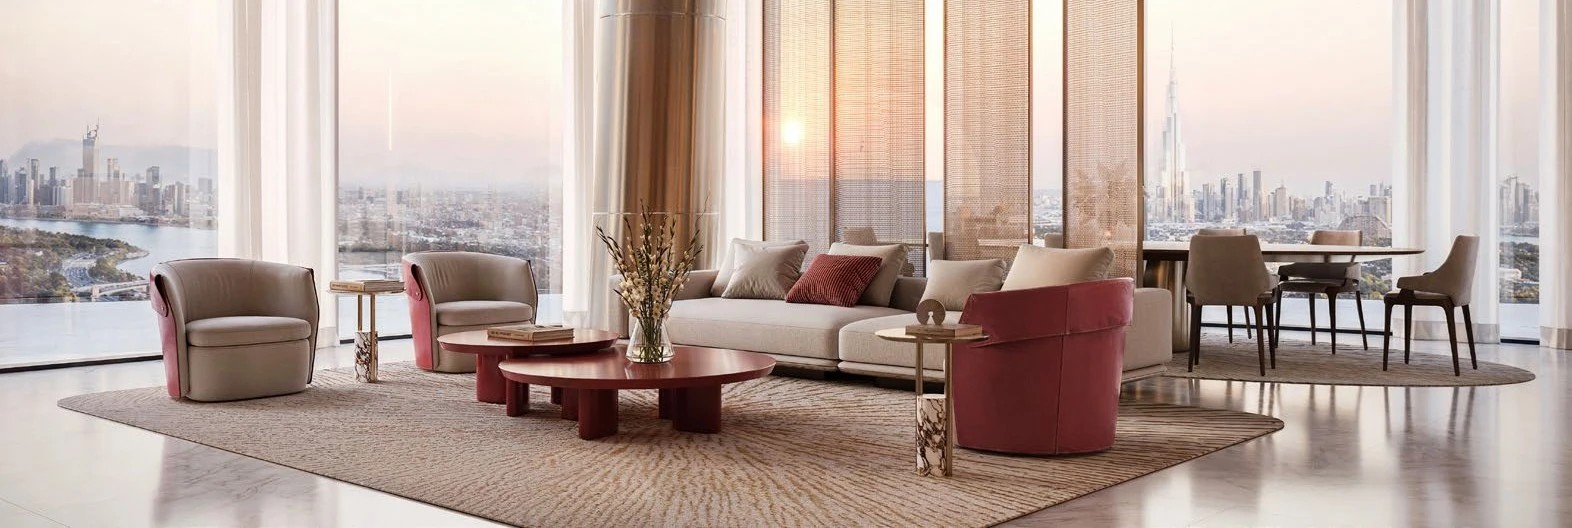
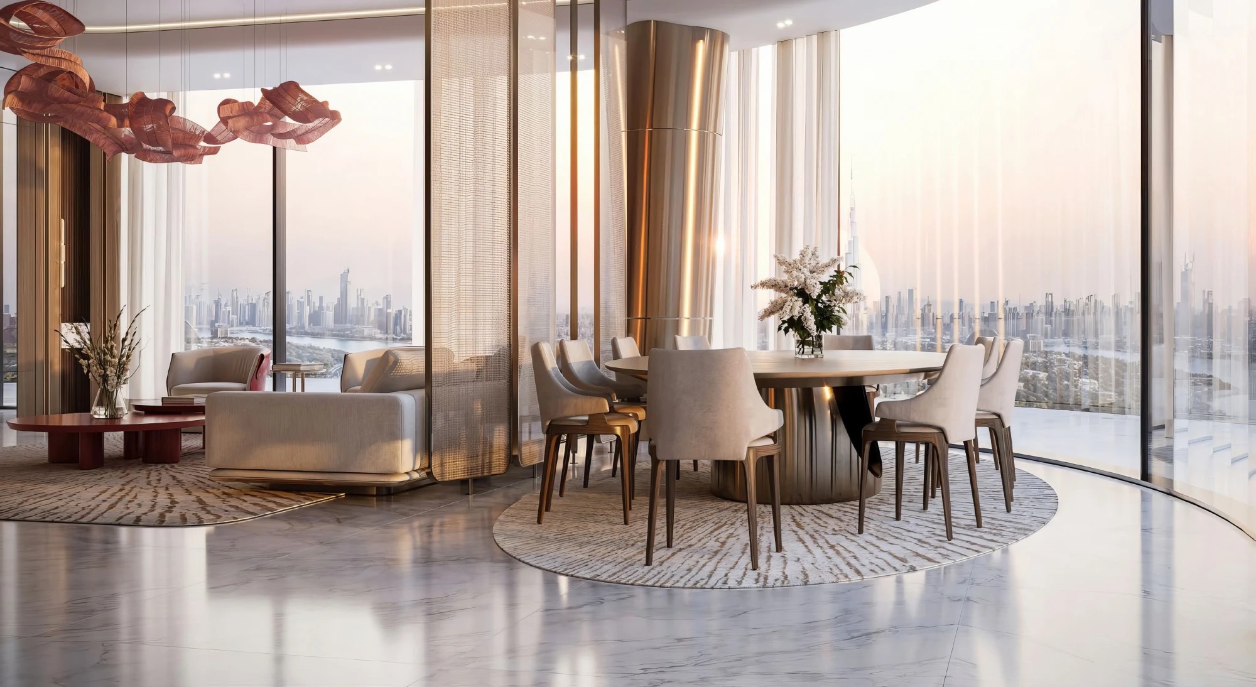
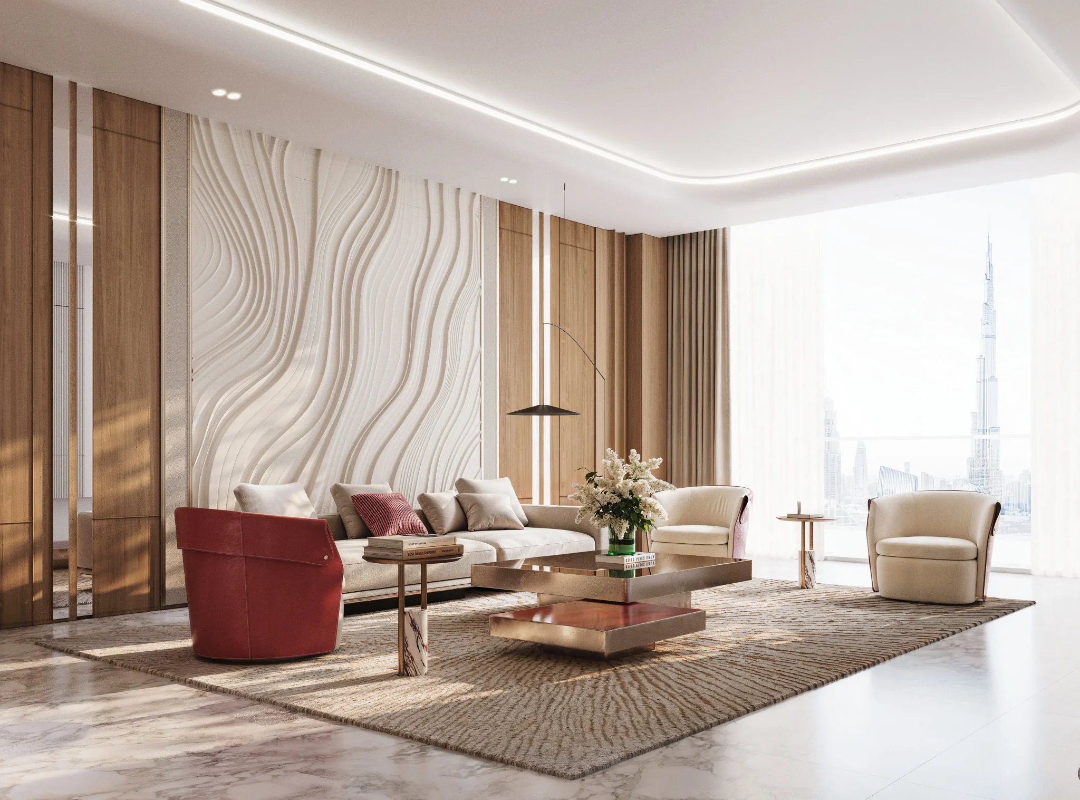
Three-bedroom apartments spanning 219 sq m (2,357 sq ft) in Binghatti Skyblade — a rare large-format residence in the heart of Downtown Dubai with floor-to-ceiling views of Burj Khalifa and the Dubai Water Canal.
Units of this scale in Downtown are genuinely hard to come by, and a three-bedroom layout at 219 sq m in Binghatti Skyblade is exactly the kind of offering that tends to sell before most buyers get a chance to compare. The apartment suits families seeking a permanent address in one of Dubai’s most central locations, as well as investors looking at high-yield long-term rentals or capital growth ahead of the 2027 completion. Developed by Binghatti Developers, the project rises 61 floors above one of the emirate’s most iconic districts.
What sets these apartments apart — 219 sq m of considered space:
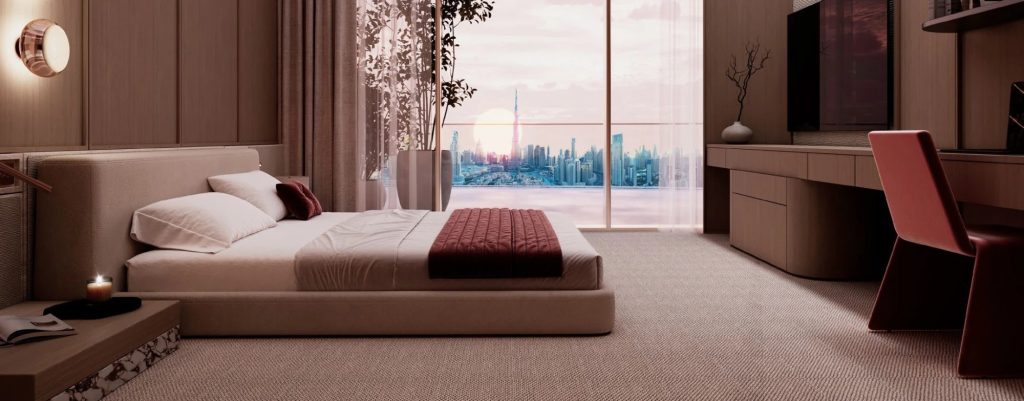
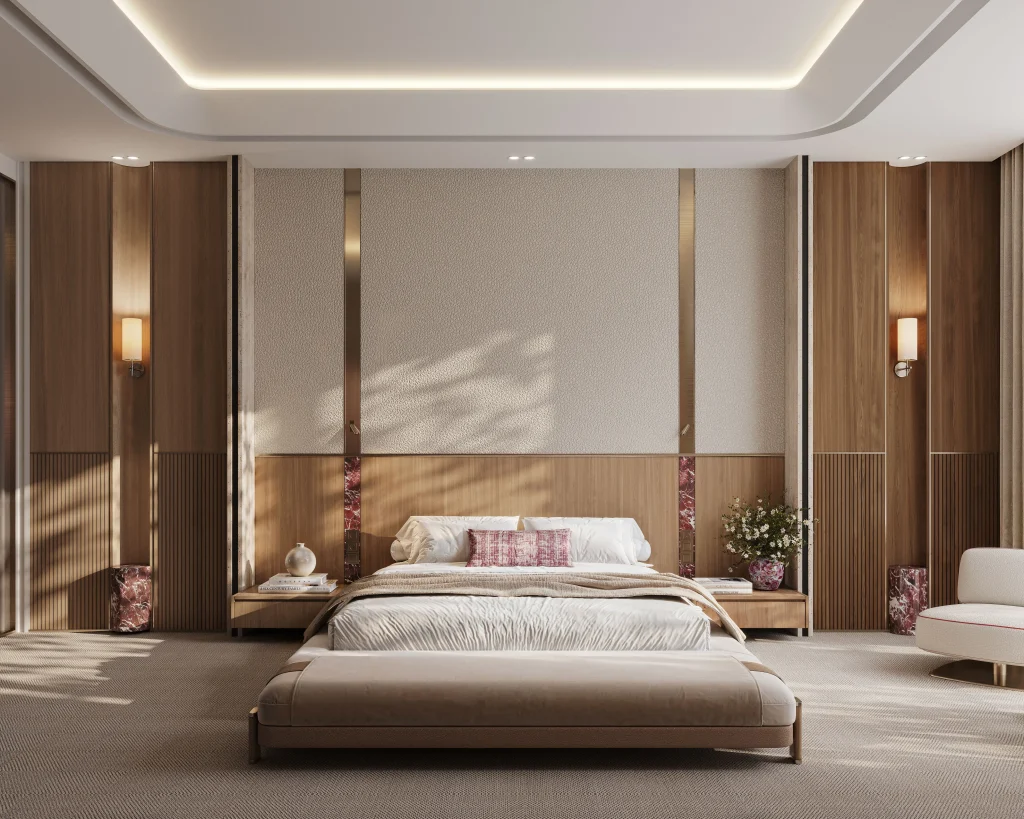
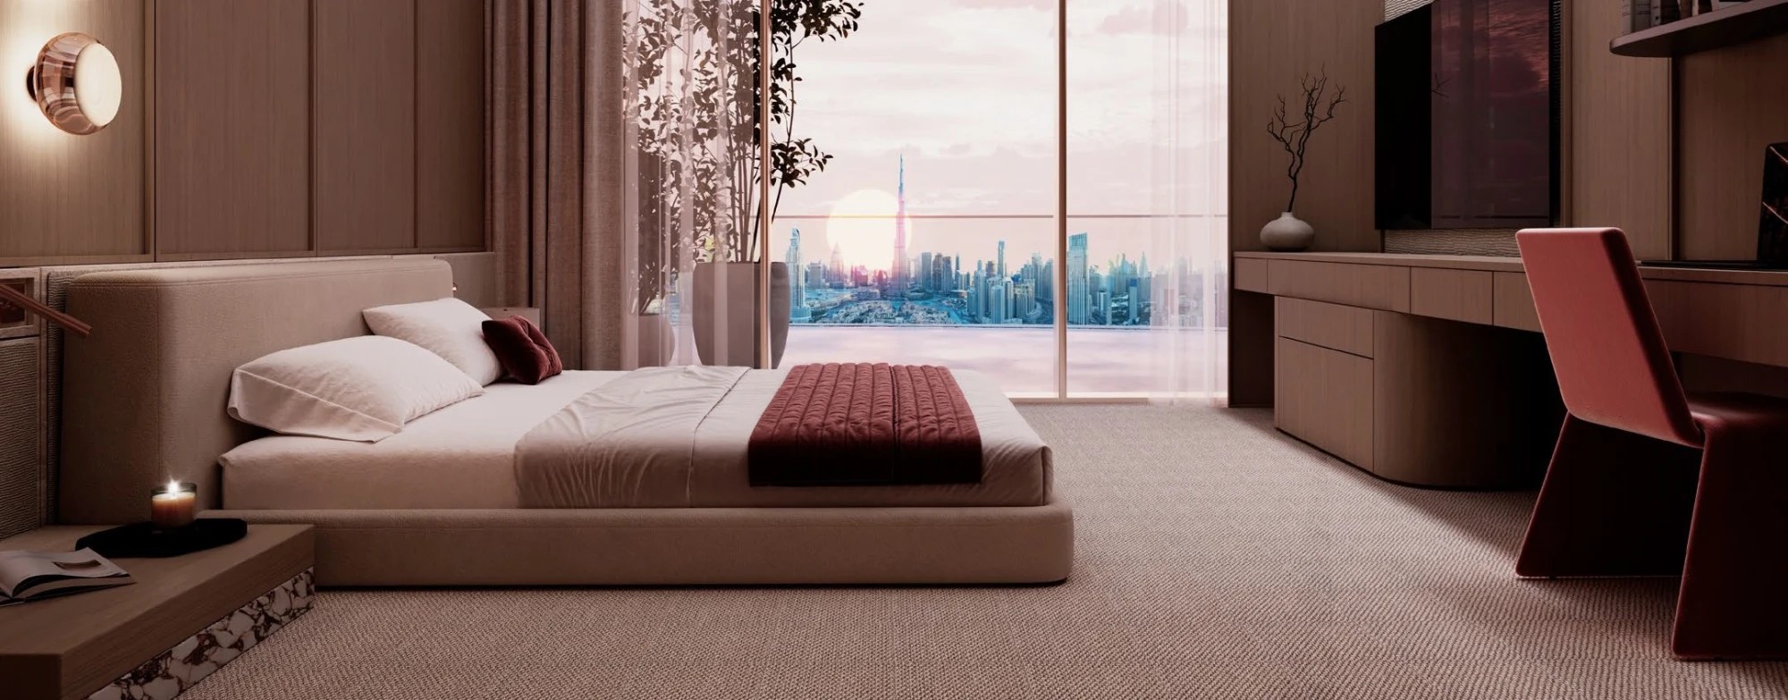
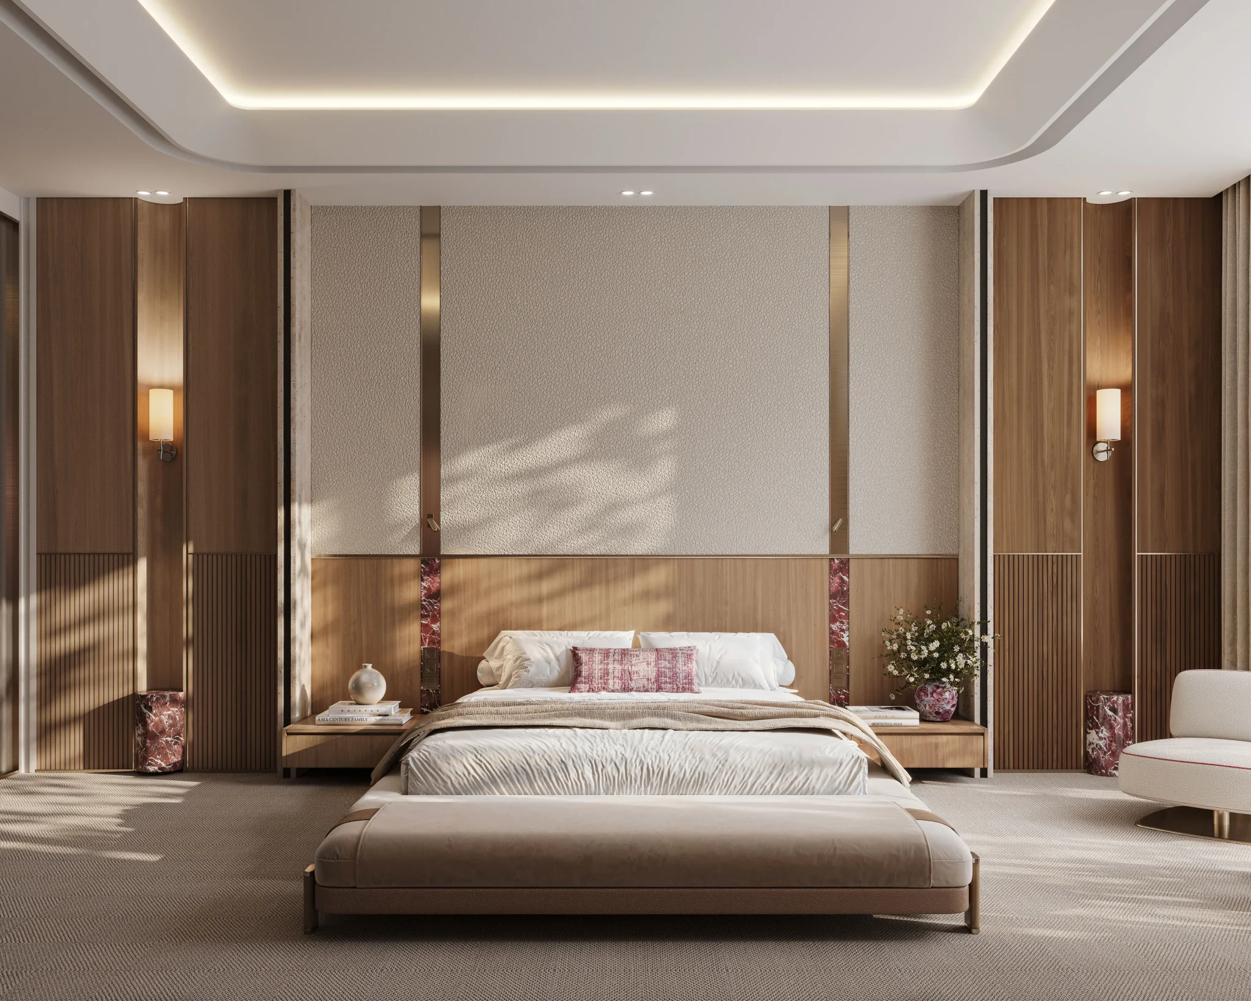
— three full bedrooms, each with scope for a genuinely private layout;
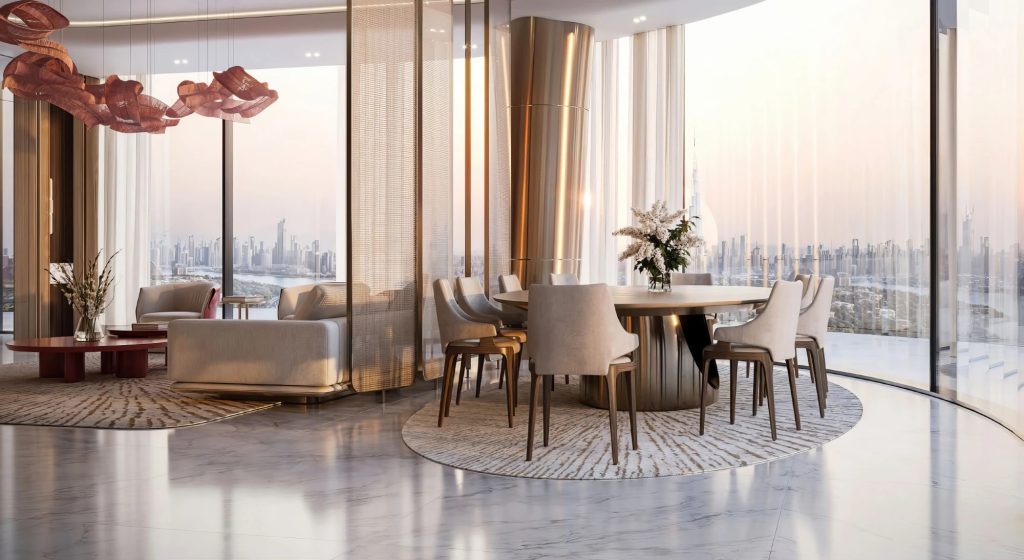
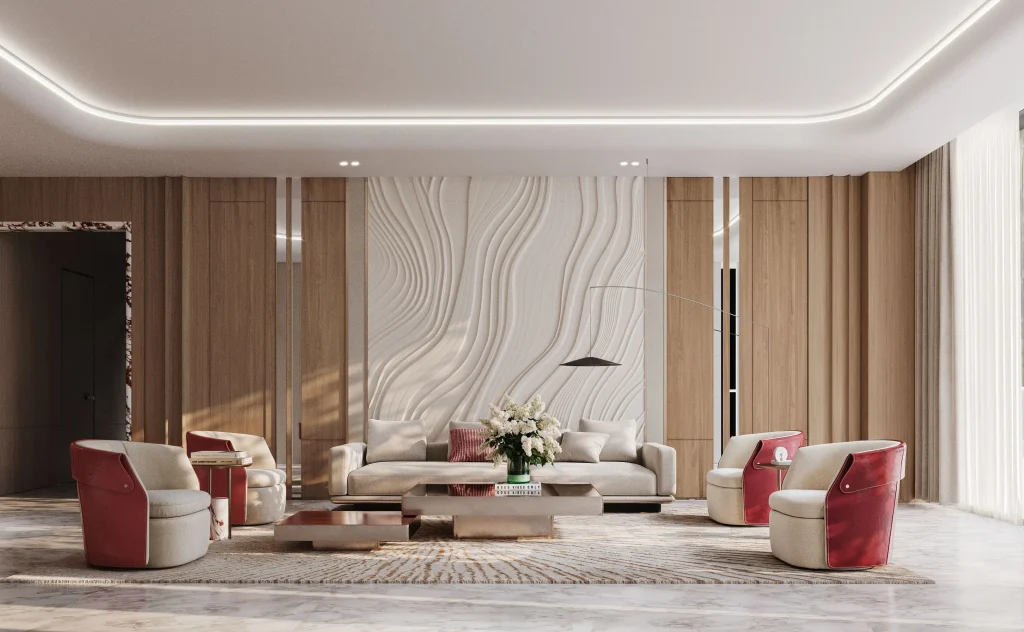
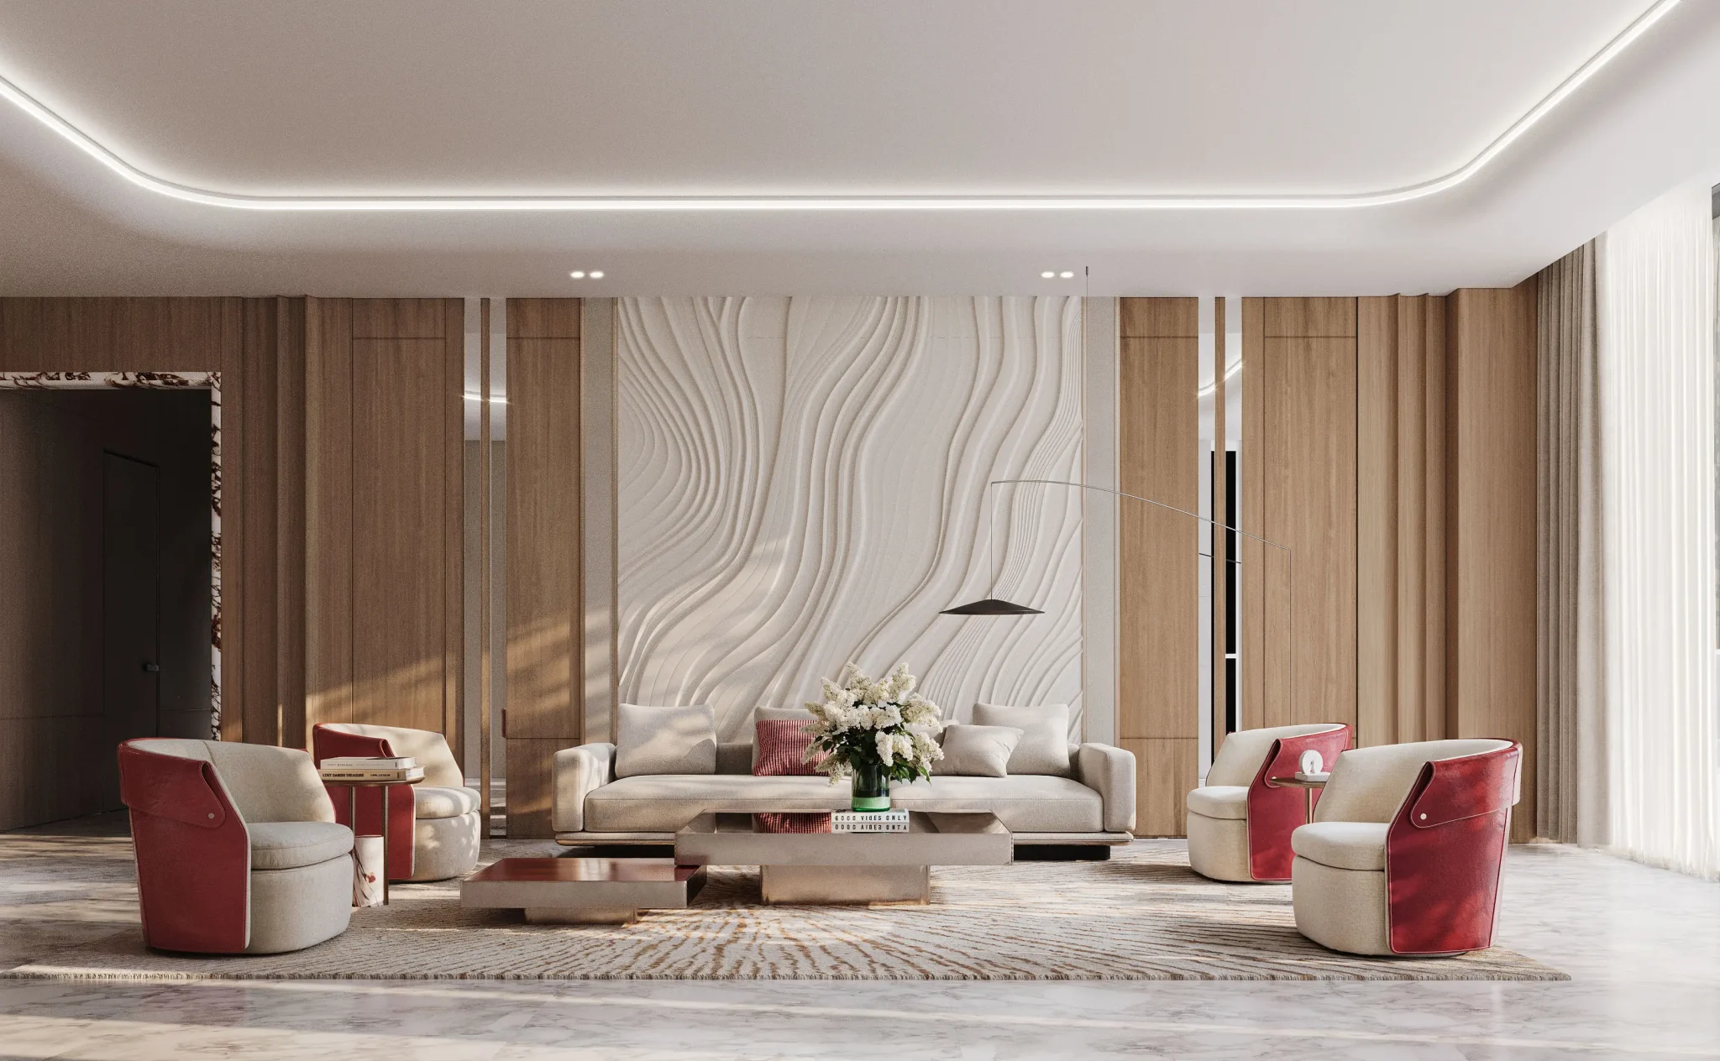
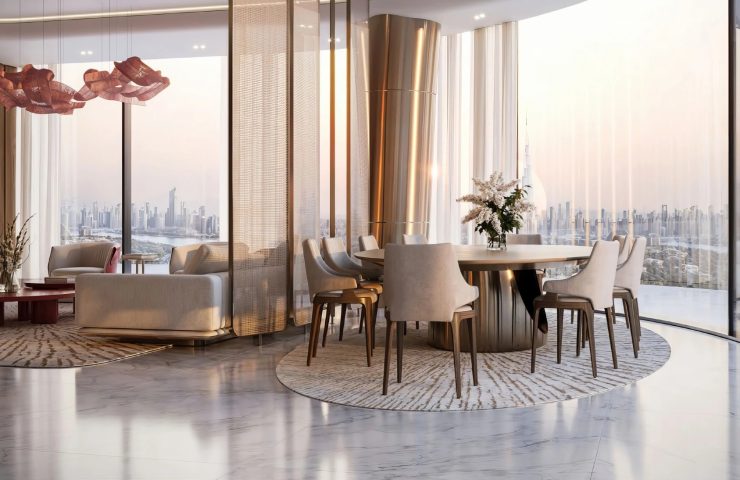
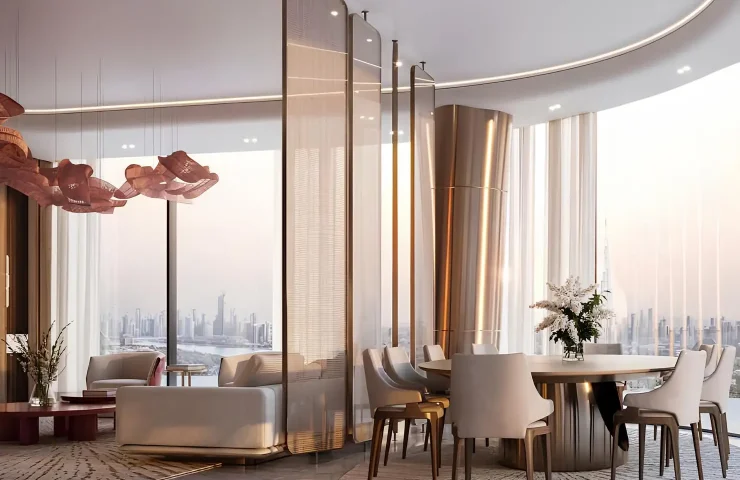
— a generous open-plan living and dining area with clear room for defined zones;
— floor-to-ceiling glazing framing views of Burj Khalifa, the Dubai Water Canal and the Downtown skyline;
— a balcony integrated into the tower’s architectural profile;
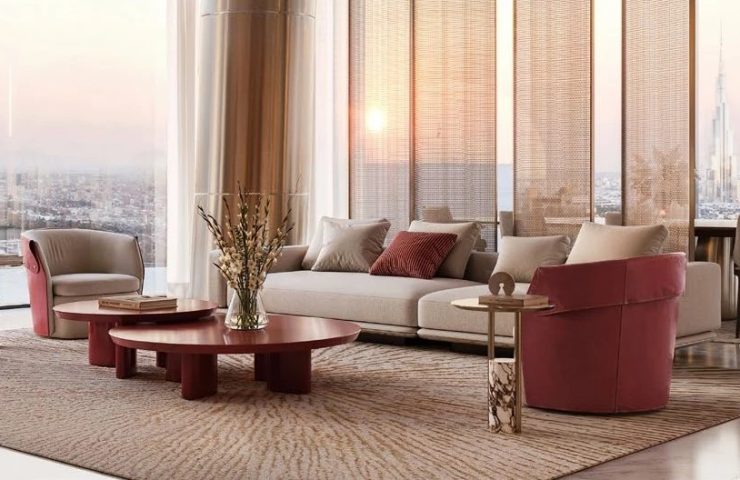
— premium interiors finished in soft, light-forward tones;
— 2,357 sq ft of total area — an uncommon offering at this price point in Downtown.
Binghatti Skyblade amenities
— premium-level lobby;
— city-view fitness centre;
— spa and wellness facilities;
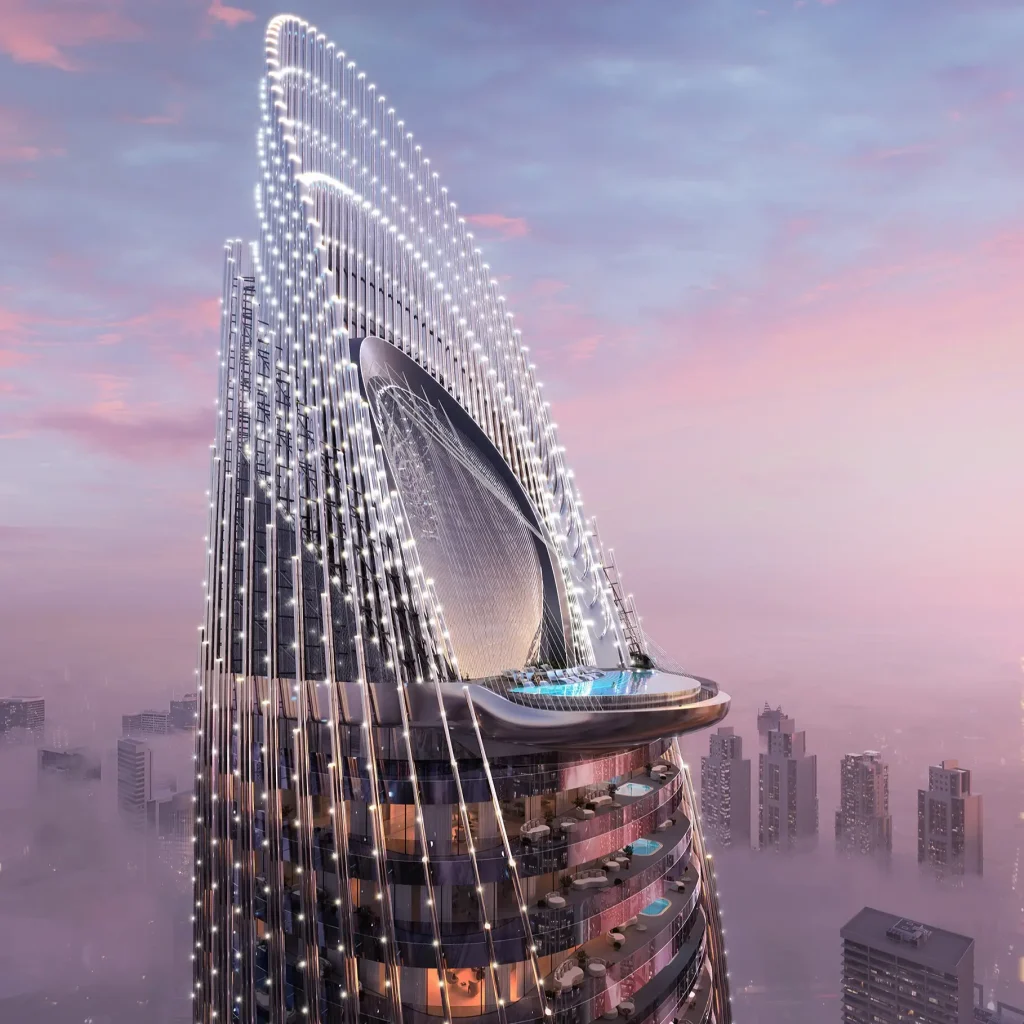
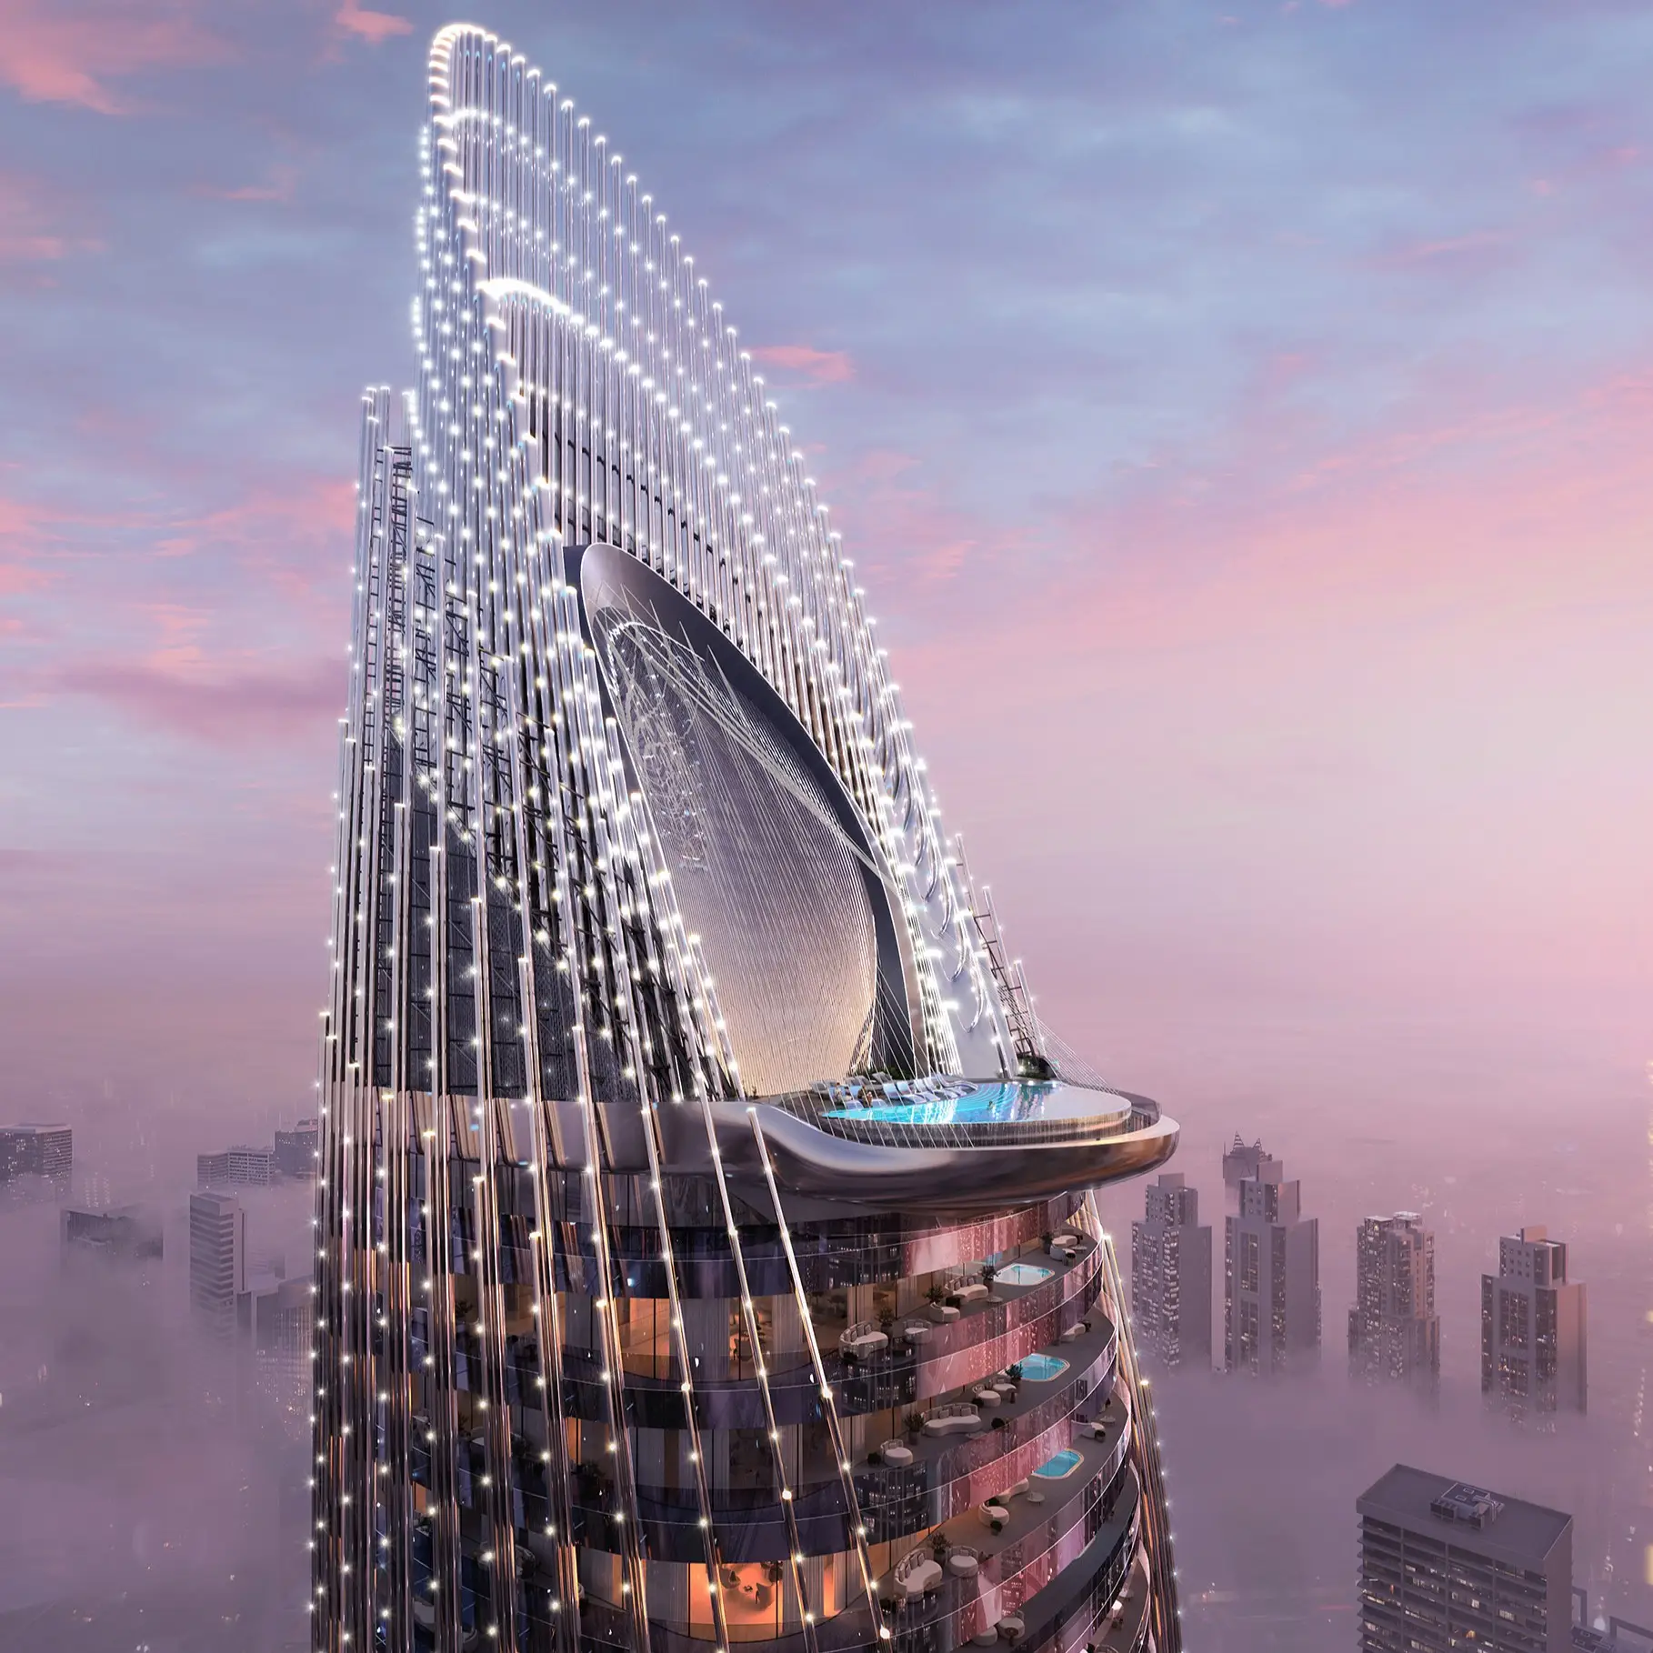
— rooftop infinity pool overlooking central Dubai;
— jogging track;
— children’s play areas;
— retail and dining within the complex.
Architecture and concept
Binghatti Skyblade is defined by crystalline glass facades with brushed metal detailing — a 61-storey structure with four basement levels, three podium floors and a distinctive rooftop crown. The tower’s residential offering ranges from studios and one- to three-bedroom apartments through to exclusive Royal Suites and Royal Wings at the top of the range.
About the developer
Binghatti Developers is one of the UAE’s most prolific developers, recognised for bold architectural design and a consistent track record of delivering projects on schedule.
Payment plan
A 60/40 instalment plan is available
— 10% — down payment;
— 50% — during construction;
— 40% — on completion.
Handover scheduled for 2027.
Location — Downtown Dubai
— 3 minutes to Burj Khalifa, Dubai Mall and Dubai Opera;
— 10 minutes to DIFC;
— 12 minutes to Museum of the Future and Meydan Hotel & Racecourse;
— 16 minutes to Dubai International Airport;
— 18 minutes to Palm Jumeirah.
Frequently asked questions
Does the layout make full use of 219 sq m?
— A three-bedroom unit at this size allows for distinct bedroom suites, a proper living area and a dedicated workspace — the space is proportioned to improve how you live in it, not just to clock up square footage.
Is there a balcony?
— Yes, a balcony is part of the architectural design of the building and runs along the tower’s exterior profile.
Is this better suited to owner-occupancy or rental investment?
— Three-bedroom units in Downtown consistently attract both long-term residents and high-quality tenants. The area ranks among Dubai’s strongest for rental demand, making this format effective for either strategy.
What is the entry cost given the 60/40 plan?
— The initial payment is 10%, which allows buyers to secure the apartment on a relatively low upfront commitment with the remainder spread across construction and handover in 2027.
Can I get a floor plan and pricing?
— Yes — current pricing, a detailed layout and a rental yield estimate are all available on request.
Enquire via the form on this page to receive current pricing, floor plans and an investment breakdown for the three-bedroom apartments at 219 sq m in Binghatti Skyblade.
Zahlungsplan
Informationen zur Immobilie
Informationen zum Gebäude
BINGHATTI „Binghatti Skyblade“
Ausstattung
- Überdachter Parkplatz
- Infinity-Pool
- Joggingstrecken
- Kinderspielplatz
- Landschaftsgarten
- Freizeitbereiche
- Aufzug
- Lobby
- Parken
- Haustiere erlaubt
- Pool Deck
- Privater Pool
- Freizeitgebiete
- Verkaufsstellen
- Pool auf dem Dach
- SPA
- Gemeinsamer Pool
- Gemeinsames Fitnessstudio & Fitness
- Sozialbereich
- Wanderwege
Weitere Immobilien wie diese

AED 3,650,000
Binghatti Skyblade 1BR Apartment in Downtown — High-Demand Rental Location
BINGHATTI „Binghatti Skyblade“
1 Betten
1 Badezimmer
969 sqft
AED 1,675,000
Binghatti Skyblade Studio Apartment in Downtown — Move-In Ready Value
BINGHATTI „Binghatti Skyblade“
Studio
1 Badezimmer
377 sqft
AED 4,700,000
Binghatti Skyblade 2BR Apartment in Downtown — Move-In Ready Value
BINGHATTI „Binghatti Skyblade“
2 Betten
2 Bäder
1259 sqft

Standort
Wenden Sie sich an den Makler, um mehr zu erfahren und Sonderangebote zu erhalten.

 Wir arbeiten direkt mit Maklern zusammen
  Wir übernehmen für Sie die gesamte Abwicklung
  Wir berechnen keine zusätzlichen Kosten.
  Telefon
  WhatsApp
  Fügen Sie Ihre Favoriten zu den Lesezeichen hinzu
  Erhalten Sie Benachrichtigungen über neue Angebote