

 Teilen
Nehmen Sie per E-Mail, Telefon oder WhatsApp Kontakt mit dem Makler auf. Das ist kostenlos und verpflichtet Sie zu nichts.
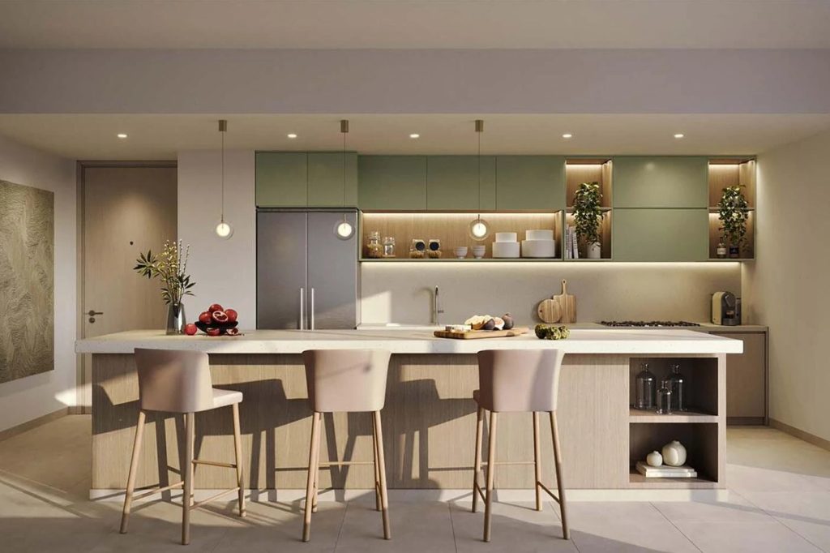
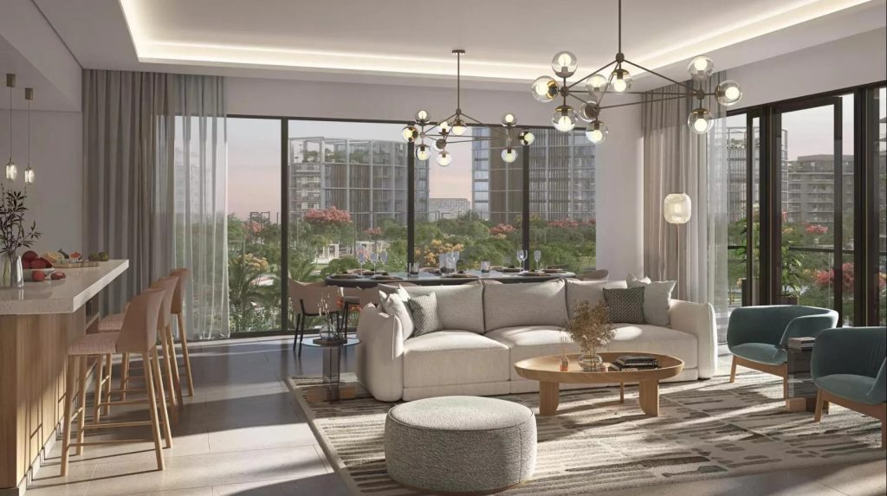
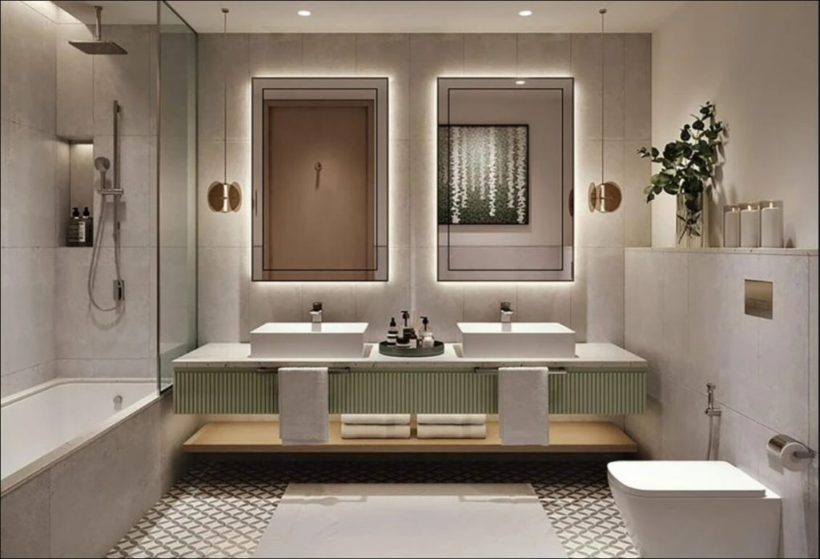
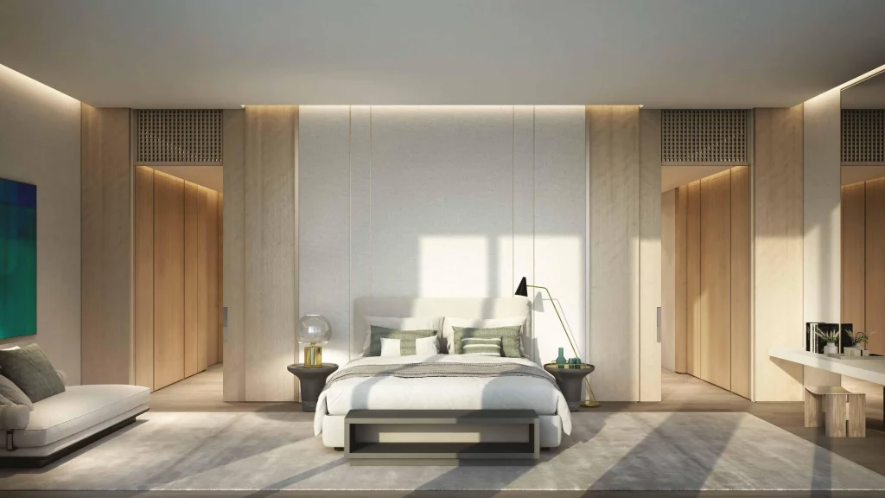
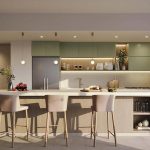
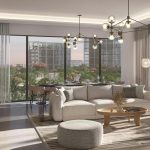
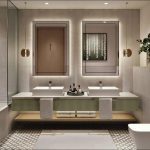

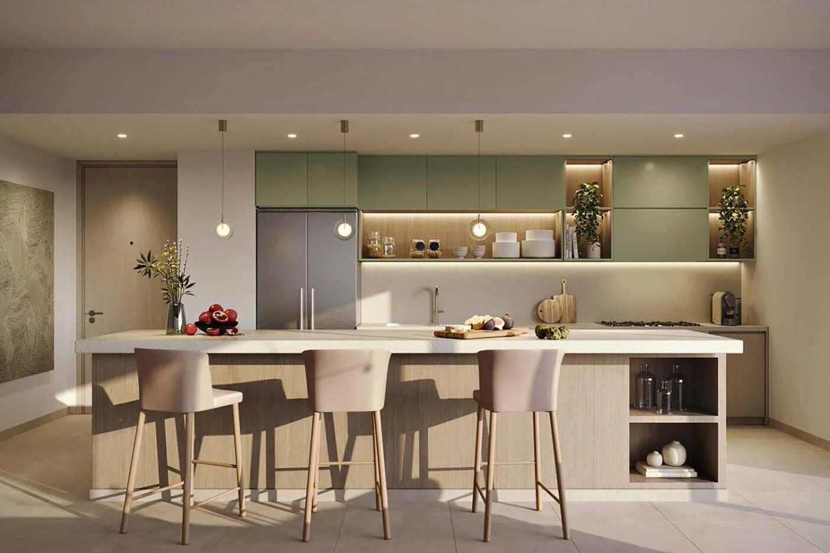
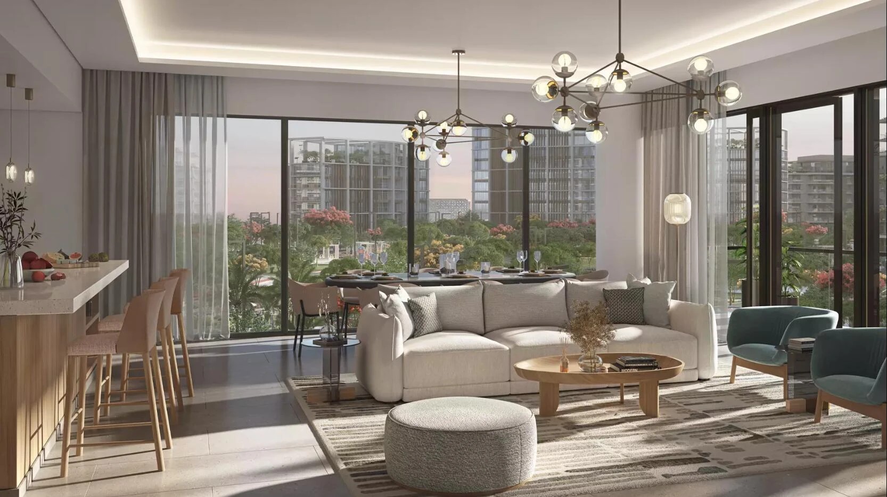
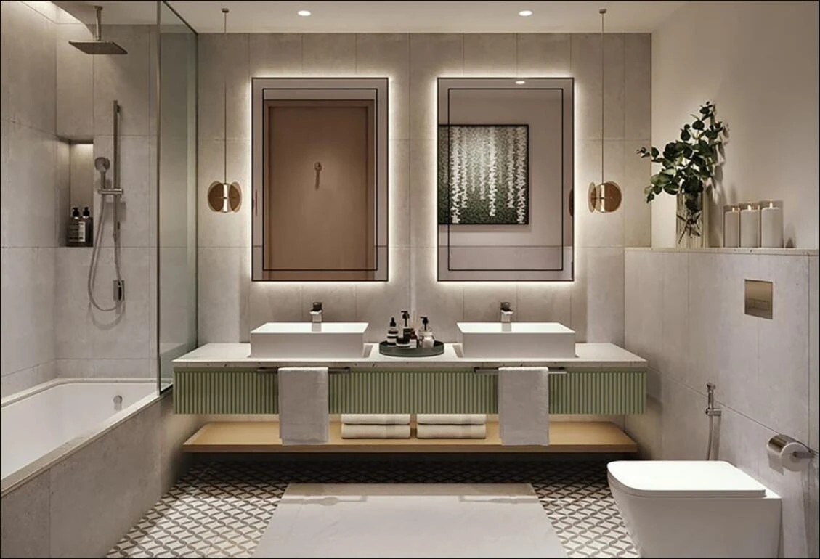
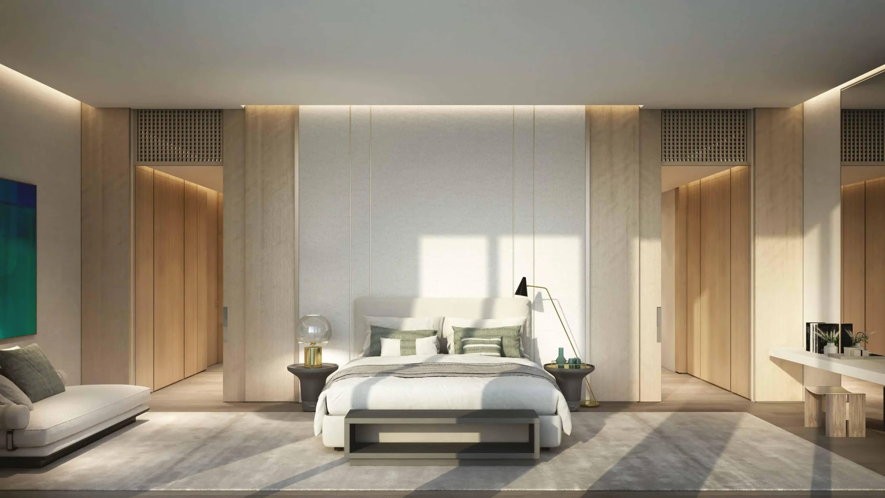
Central Park Plaza 2BR Apartment — Park View
City Walk’s Central Park cluster frames one of Dubai’s most coveted urban green corridors, and Central Park Plaza sits at its heart
This two-bedroom apartment in the Thyme tower offers a genuine park-facing position, a generous 1,399 sq ft (130 m²) of living space, and a payment plan already 40% complete — transferring both the asset and the financial head start to the incoming buyer.
Unit Features
– Type A4 layout
– 2 bedrooms
– 1,399 sq ft / 130 m²
– Park view
– 40% payment completed
– Resale with active payment plan
Complex Amenities
– Central Park green corridor access
– Landscaped podium deck
– Swimming pool
– Gymnasium and fitness facilities
– Retail and dining at street level
– Covered parking
Architecture & Concept
Central Park Plaza is designed around the idea of bringing parkside living into an urban high-rise setting. Floor-to-ceiling glazing and park-oriented layouts ensure residents benefit from natural light and green views. The Thyme building is one of several curated towers within the cluster, each with its own character while sharing communal park infrastructure.
About the Developer
Central Park Plaza is developed by Meraas, one of Dubai’s most established master developers known for destination communities including City Walk, Bluewaters, and La Mer.
Location & Benefits
– City Walk district, central Dubai
– Minutes from Downtown Dubai and DIFC
– Walking distance to City Walk retail and dining
– Close to Sheikh Zayed Road and Al Wasl Road
– Proximity to Jumeirah Beach
– Strong connectivity across the emirate
Investment Appeal
– High rental demand from professionals and families in City Walk
– Park-facing units command consistent leasing premiums
– Limited supply of 2-bedroom park-view stock in this cluster
– 40% paid position reduces financing exposure for the buyer
– City Walk continues to attract long-term capital appreciation
– Entry into a Meraas community at a competitive resale basis
Frequently Asked Questions
Q: Is the payment plan transferable to the new buyer?
A: Yes, the remaining 60% of the payment schedule transfers to the buyer upon completion of the resale transaction, subject to developer approval.
Q: What is the view orientation for this unit?
A: The unit is designated as a park-view apartment, directly facing the Central Park green corridor within the City Walk master plan.
Q: What does Type A4 mean for the layout?
A: Type A4 refers to the specific floor-plan variant within Central Park Plaza’s Thyme tower, typically indicating a defined bedroom and living configuration — your agent can share the original floor plan upon request.
Enquire via the form on this page to receive full floor-plan details, payment plan breakdown, and next steps for this Central Park Plaza listing.
Informationen zur Immobilie
Informationen zum Gebäude
MERAAS „Central Park Plaza“
Ausstattung
- Grillen
- Kinderbecken
- Kinderspielplatz
- Freizeitbereiche
- Haustiere erlaubt
- Verkaufsstellen
- SPA
- Gemeinsamer Pool
- Gemeinsames Fitnessstudio & Fitness
Weitere Immobilien wie diese

AED 3,797,460
Central Park Plaza 2BR Apartment — Park View
MERAAS „Central Park Plaza“ 2 Betten
 2 Bäder
 1193 sqft
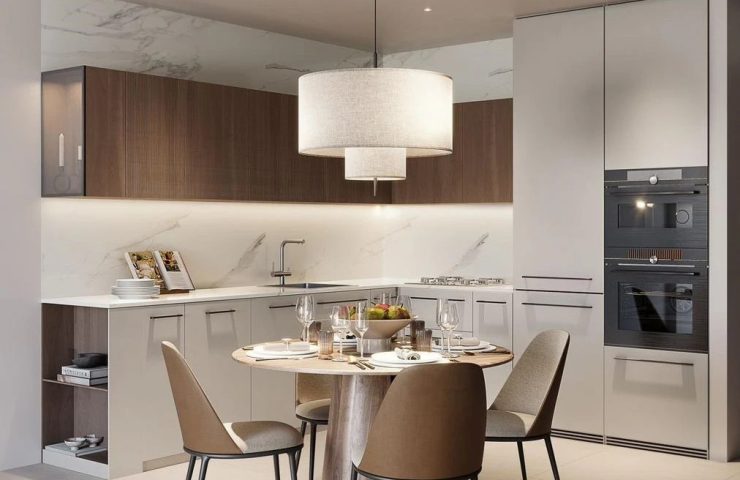
AED 4,794,000
Central Park Plaza 2BR Apartment — Park View
MERAAS „Central Park Plaza“
2 Betten
2 Bäder
1283 sqft
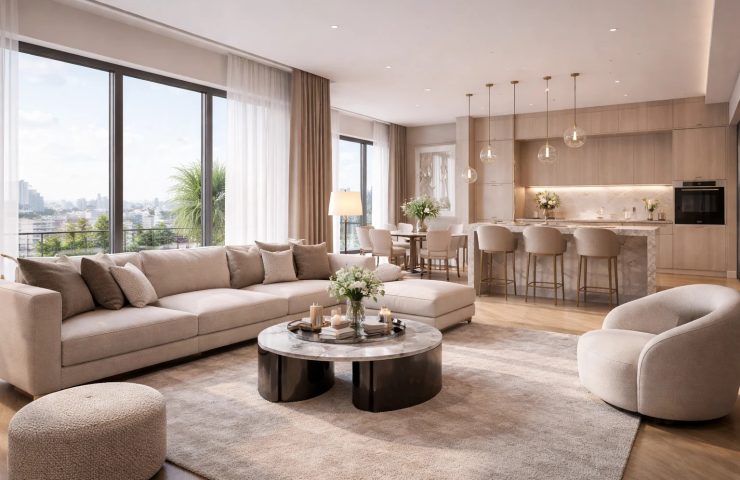
AED 8,874,000
Erin at Central Park 3BR Apartment in City Walk — Prime Investment Opportunity
MERAAS „Central Park Plaza“
3 Betten
3 Bäder
2374 sqft
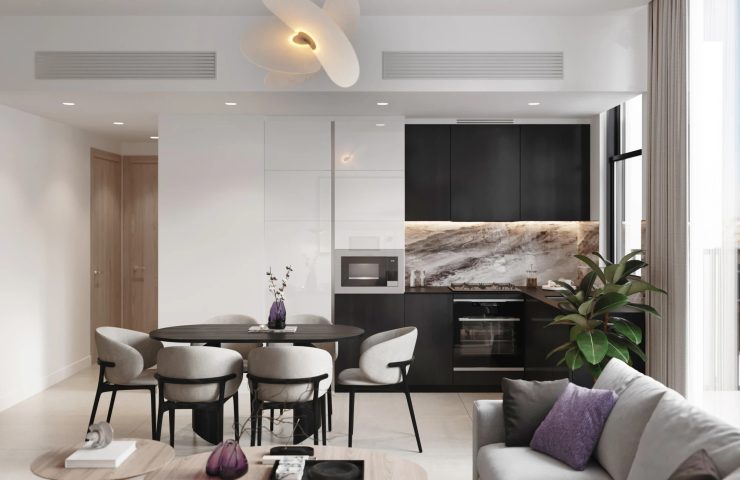
AED 3,978,000
Central Park Plaza 2BR Apartment — Burj Khalifa View
MERAAS „Central Park Plaza“
2 Betten
2 Bäder
1356 sqft

Standort
Wenden Sie sich an den Makler, um mehr zu erfahren und Sonderangebote zu erhalten.

 Wir arbeiten direkt mit Maklern zusammen
  Wir übernehmen für Sie die gesamte Abwicklung
  Wir berechnen keine zusätzlichen Kosten.
  Telefon
  WhatsApp
  Fügen Sie Ihre Favoriten zu den Lesezeichen hinzu
  Erhalten Sie Benachrichtigungen über neue Angebote